By WAJAHAT | Notes from comparing remodel scopes, code summaries and builder feedback
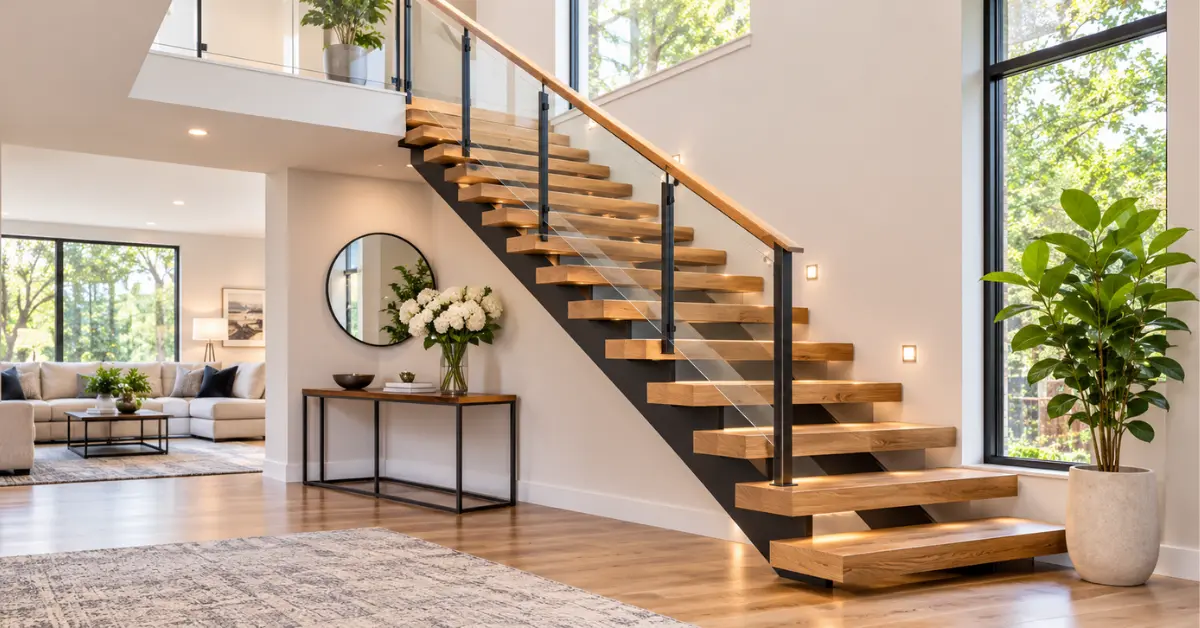
The easiest Open staircase ideas for a remodel is to replace the solid wall beside a closed stair with a slim railing, then upgrade the treads. For new builds, open riser or floating stairs give the most light. Always confirm whether the wall is load-bearing first. That one check decides your budget.
9 Open Stair Designs Compared
Cost level runs from $ (lowest) to $$$$ (highest) and compares the options with each other.
| # | Idea | Light and openness | Cost | Best for |
|---|---|---|---|---|
| 1 | Remove one wall, add railing | Medium | $ to $$ | Remodels with a non-bearing wall |
| 2 | Half wall (pony wall) with a rail on top | Medium | $ | Keeping privacy and some enclosure |
| 3 | Open tread stairs with a closed stringer | Medium | $$ | Traditional homes |
| 4 | Open riser stairs with side stringers | High | $$ | Modern and transitional homes |
| 5 | Cable railing on an open stair | High | $$ | Light, linear look |
| 6 | Glass railing on an open stair | Very high | $$$ | Open plan living |
| 7 | Mono stringer open stair | Very high | $$$ | Central, sculptural stairs |
| 8 | Floating treads from a wall | Highest | $$$$ | New builds with planned steel |
| 9 | Open stair beside a feature wall | High | $$ to $$$ | Entries and double-height rooms |
Opening Up a Closed Stairwell: What Each Route Costs
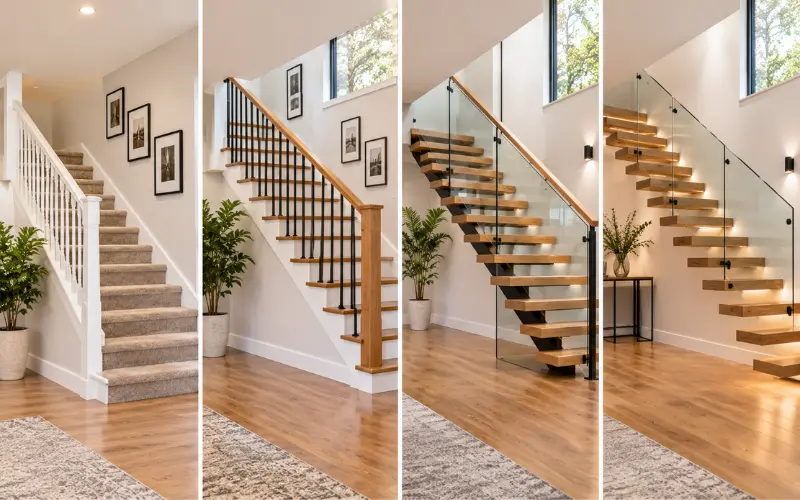
Remodel prices swing widely by region and structure. These are planning ranges, not quotes.
| Scope | Estimated cost (US) | What drives it |
|---|---|---|
| Remove non-bearing wall, add new railing | $1,500 to $6,000 | Wiring, drywall repair, flooring patch |
| Remove bearing wall, add beam or posts | $5,000 to $15,000+ | Engineer, permit, temporary supports |
| Replace closed stair with open riser stair | $8,000 to $25,000 | Stringers, treads, railing |
| Replace with floating stair | $15,000 to $60,000+ | Steel structure, glass or cable railing |
Our floating stairs cost guide breaks down the high-end option line by line.
First Check: Is the Stair Wall Load-Bearing?
Stair walls often support floor joists or roof loads above. Look for these signs:
- The wall runs perpendicular to the joists above.
- It lines up with a wall or beam on the floor below.
- Framing in the attic or basement sits directly over it.
Expert note: Never cut into a stair wall because it “looks like a partition.” I would hire a structural engineer before any demolition. A short review costs a fraction of fixing a sagging floor.
Open Riser vs Open Tread: Do Not Mix Them Up
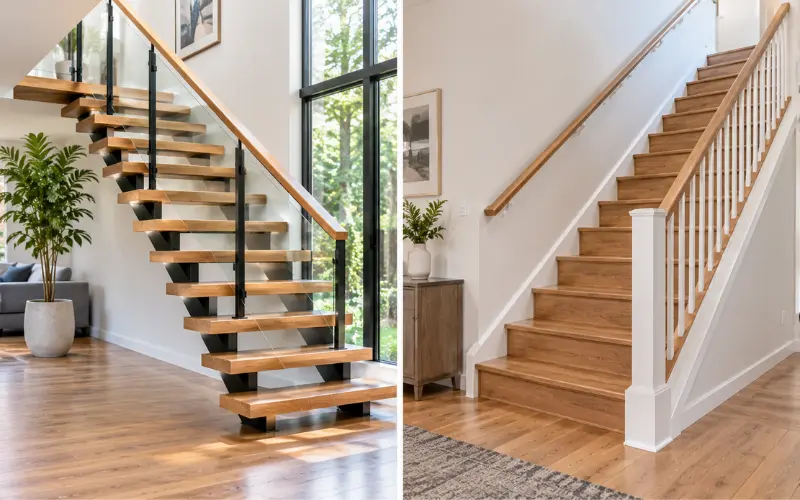
People use these terms loosely, so here is the difference.
| Term | Meaning | Visual effect |
|---|---|---|
| Open riser | No vertical board between treads | See-through gaps |
| Open tread (closed stringer) | Treads sit between solid side boards | Traditional look, less see-through |
If you want the see-through effect, read our open riser staircase guide for code gaps and safety details.
Materials and Style Pairings
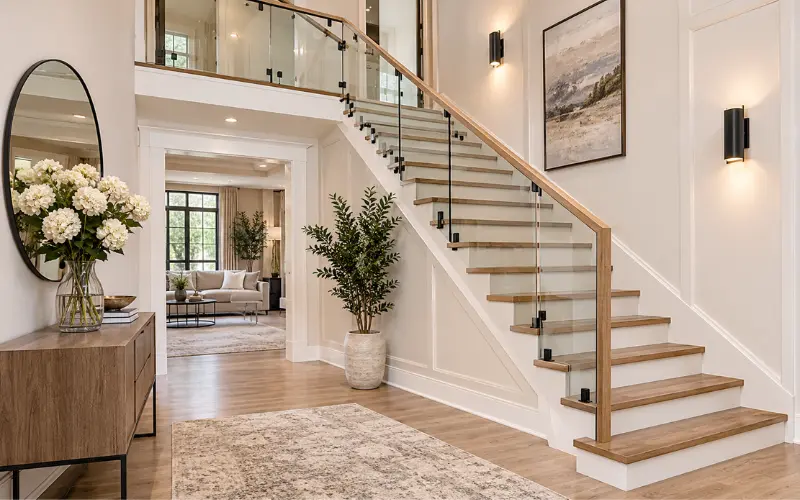
| Style | Tread | Railing | Support |
|---|---|---|---|
| Modern | White oak | Glass or cable | Mono stringer |
| Transitional | Stained oak | Slim metal balusters | Open riser with side stringers |
| Traditional | Painted or stained wood | Wood balusters | Closed stringer, open tread |
For more modern looks, browse our modern staircase design ideas. If you prefer classic proportions, see our traditional staircase examples.
Code and Safety Checks for Open Stairs
Verify these with your local building department. They are commonly based on the IRC.
- Open riser gap: Usually must stop a 4 inch sphere.
- Handrail: Required on flights with 4 or more risers.
- Guard: Often required where the drop exceeds 30 inches.
- Fire separation: Stairs to basements or next to attached garages may need rated enclosures, so do not open them without review.
- Headroom: Commonly about 6 feet 8 inches.
Comfort Tradeoffs Most Guides Skip
An Open Staircase Ideas changes how air and sound move through the house.
- Heat: Warm air rises, so an open stair can make upstairs warmer and downstairs cooler in winter. Check your HVAC balance.
- Noise: Sound travels between floors. Rugs, soft furnishings and acoustic panels help.
- Cooking smells: Open plan kitchens near an open stair spread odors upstairs.
- Kids and pets: Wide gaps may need extra railing or temporary barriers.
How to Choose Your Open Staircase Ideas
- Confirm the wall type. Bearing or non-bearing.
- Measure floor to floor and run. This sets riser count and layout.
- Pick openness level. Half wall, rail only or fully open.
- Choose railing. It changes both look and budget.
- Plan lighting. Open stairs need softer, even light.
For full design inspiration, read our floating staircase ideas and consider a mono stringer floating stairs design if you want a single central beam.
FAQ
What is an Open Staircase Ideas?
A stair with reduced visual mass, such as open risers, slim railing or an exposed wall side, so light passes through.
How do I open up a closed stairwell?
Replace the solid side wall with a railing or half wall after confirming it is not load-bearing.
Are open staircases safe for kids?
They can be with code-compliant gaps and railing. Add extra barriers for toddlers.
Do open stairs make a house colder?
They can shift heat between floors because air moves more freely. Balance your HVAC and consider ceiling fans.
How much does it cost to open a stairwell?
Roughly $1,500 to $6,000 for a non-bearing wall, and $5,000 to $15,000 or more for a bearing wall.
Can I add an open stair to an existing home?
Often yes, but the floor opening and supports need review.
What is the best railing for an open staircase?
Glass is the most open, cable is lighter than metal balusters, and slim metal works for a quieter look.
Is an exposed staircase the same as an open staircase?
Usually yes. Both describe a stair with visible structure or sides rather than enclosing walls.