By WAJAHAT| Notes from comparing real stair layouts, finishes and builder feedback
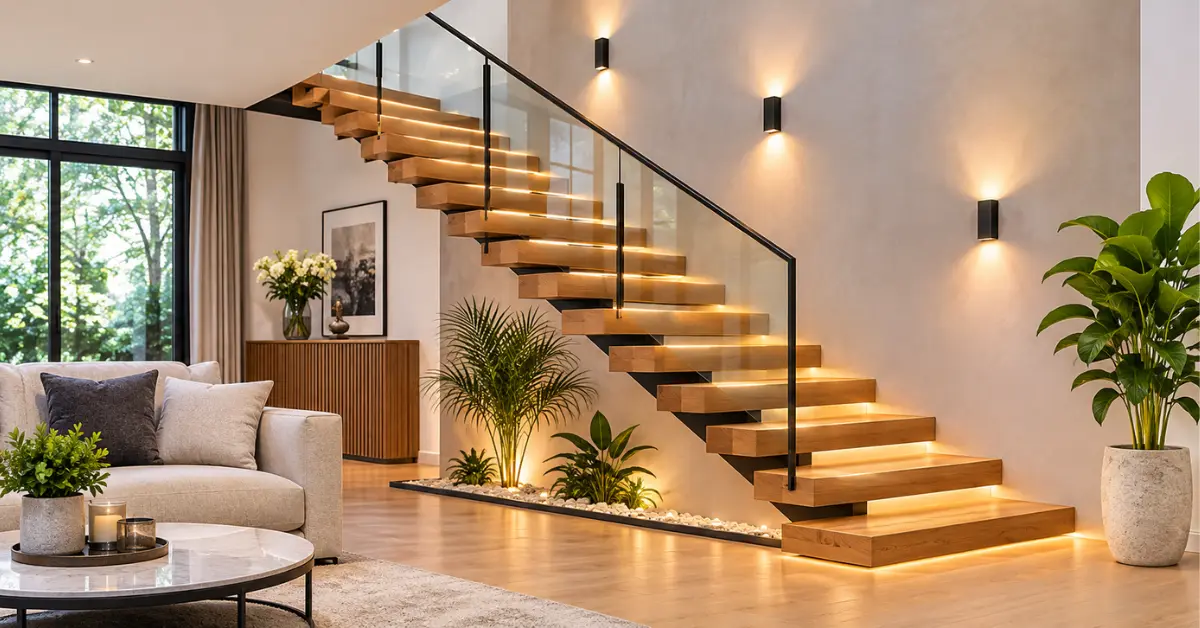
The most reliable floating staircase ideas is a central steel beam with thick oak treads and slim cable or glass railing. For tight spaces, choose an L-shaped or curved layout. For lower cost, keep it a straight run with cable railing. Layout and railing change the price more than the wood species does.
12 Floating Staircase Ideas at a Glance
Cost level runs from $ (lowest) to $$$$ (highest). It compares options with each other, not exact quotes.
| # | Idea | Best for | Cost | Watch out for |
|---|---|---|---|---|
| 1 | Mono stringer, oak treads, cable railing | Modern entries | $$ | Wide treads may flex |
| 2 | Mono stringer with glass railing | Open-plan homes | $$$ | Cleaning and glass hardware |
| 3 | Double stringer, thick treads | Wide stairs | $$$ | More visible steel |
| 4 | Wall-mounted cantilever treads | New builds | $$$$ | Needs steel inside the wall |
| 5 | Black steel with walnut treads | Warm, bold contrast | $$ | Dark wood shows dust |
| 6 | White steel with light oak | Small, bright rooms | $$ | Scuffs show on white |
| 7 | Built-in LED tread lighting | Dark halls | $$ | Plan wiring early |
| 8 | L-shaped with a landing | Tight footprints | $$$ | Extra framing and railing |
| 9 | Curved floating stair | Double-height rooms | $$$$ | Custom steel and rail |
| 10 | Stair along a feature wall | Stone or plaster walls | $$ | Wall must be finished first |
| 11 | Stone or concrete treads on steel | Industrial, desert modern | $$$$ | Heavy, needs stronger steel |
| 12 | Open floating stair to a basement | Finished basements | $$ | Headroom and light |
Best Floating Staircase Ideas Solutions for Small Spaces
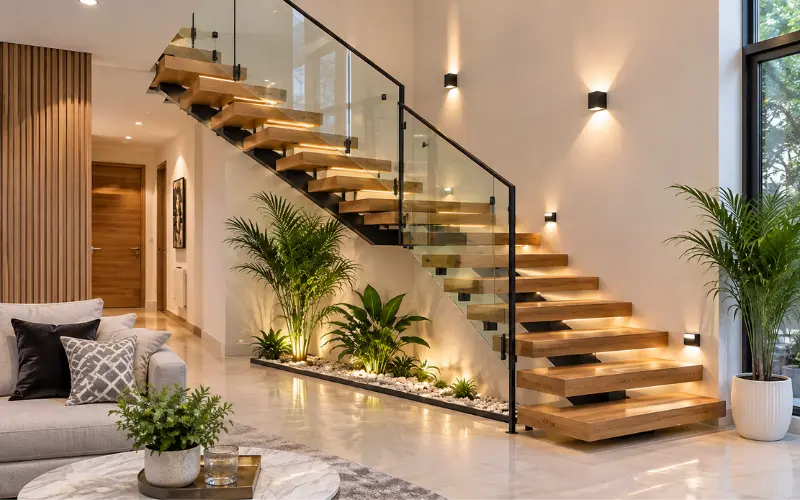
A straight floating stair needs roughly 11 to 13 feet of run for a standard 9 foot ceiling. If you do not have that length, try one of these:
- L-shaped with a landing: Turns the stair around a corner and cuts the length needed.
- Compact curved layout: Works when the footprint is round or irregular, but costs more. See our curved staircase ideas for shapes that suit tight rooms.
- Narrow width: Many codes allow about 36 inches. Stay at or above your local minimum.
One caution: you lose under-stair storage with open risers. If you need it, a closed stair may suit you better. Our under stair storage guide shows layouts that use the space well.
Material and Colour Pairings That Work
| Steel | Treads | Walls | Style result |
|---|---|---|---|
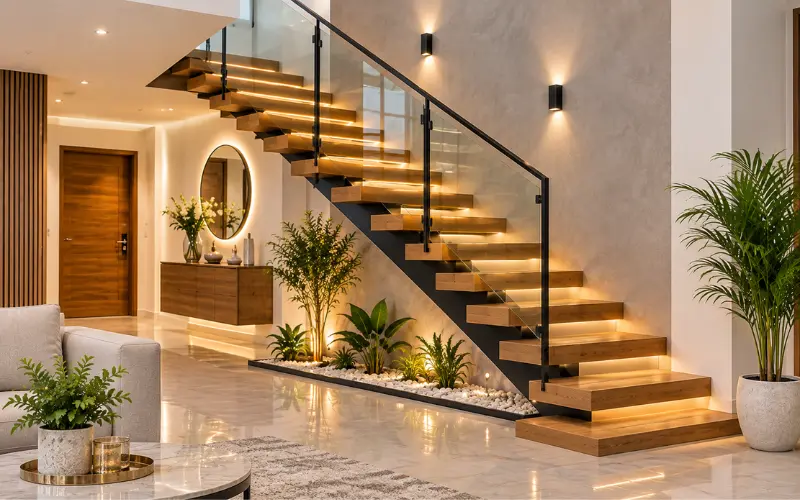
| Matte black | White oak | White or greige | Modern, high contrast |
| Matte black | Walnut | Warm white | Rich and dramatic |
| White | Light oak or ash | White | Scandinavian, airy |
| Graphite | Smoked oak | Plaster or stone | Gallery feel |
Pick a tread finish with a matte or satin sheen. Gloss shows scratches and feels slippery in socks.
Lighting a Floating Stairwell
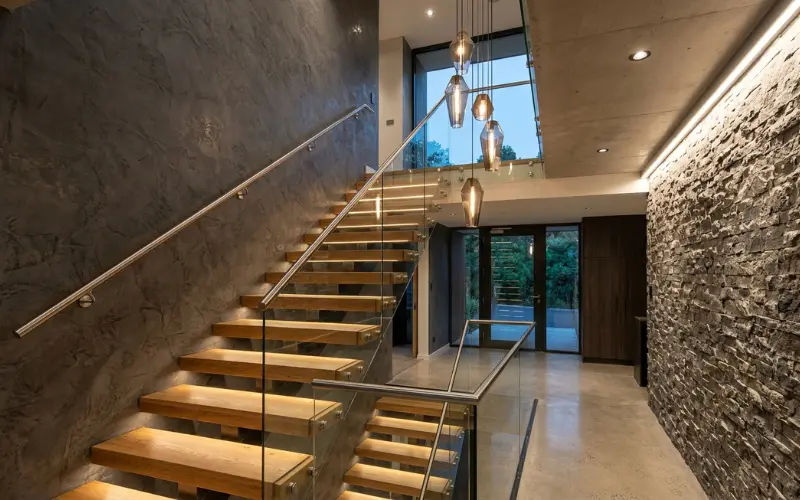
A floating stairwell can feel dark because there are no risers to bounce light. Three fixes work well:
- LED strips under each tread: Soft light on the step below, which also helps safety.
- Wall washers on a feature wall: Highlights texture and makes the stair look lighter.
- A pendant in double-height spaces: Hang it clear of the stair path and railing.
Expert note: Plan lighting wiring before the walls close. Adding under-tread power after the stair is installed often means opening finished surfaces.
Floating Staircase Ideas Trends for 2027
These directions are gaining attention in new custom homes:
- Warm, natural wood tones over very dark stains.
- Slim cable railing instead of heavy metal balusters.
- Plaster and stone feature walls beside the stair.
- Integrated LED lighting as a standard feature.
- Black steel with a matte, fingerprint-resistant coating.
Trends change. A stair lasts decades, so choose proportions and materials you will still like later.
Planning Checks Before You Choose an Idea
- Measure floor to floor and available run. This decides if a straight stair fits.
- Pick the structure first. Our mono stringer floating stairs guide explains when one beam is enough.
- Choose railing early. It changes the structure and cost.
- Check the open riser gap. Most codes require it to stop a 4 inch sphere.
- Set a budget range. Our floating stairs cost guide breaks down typical prices.
For more style direction, see our modern staircase design examples and browse floating stairs for more inspiration.
Frequently Asked Questions
What is the most popular floating staircase design?
A mono stringer stair with oak treads and glass or cable railing is the most common choice in modern homes.
Are floating staircases good for small homes?
Yes, if you have enough run or choose an L-shaped layout. Open risers also let light pass through.
Which wood is best for floating stair treads?
White oak, walnut and ash are popular because they are hard and hold fasteners well.
Can I add a floating staircase to an existing home?
Often yes, but the floor opening and wall or beam supports need review first.
Do floating stairs need a railing?
Usually yes. Most codes require a handrail and a guard where the drop is high enough.
How do I make a floating staircase feel less cold?
Use warm wood treads, softer wall colours and low, warm LED lighting.
Are floating stairs safe for kids?
They can be, with code-compliant railing and gaps that stop a 4 inch sphere. Add a barrier for toddlers if the gaps feel too open.
What is the cheapest floating stair idea?
A straight mono stringer or kit stair with cable railing and standard oak treads.