By WAJAHAT SHAH, Architectural Structural & Interior Design Specialist
Floating stairs are exceptionally safe when engineered and installed to strictly meet structural building codes. To ensure safety, floating staircases rely on a hidden heavy-duty steel mono-stringer or cantilevered wall brackets, requiring treads to hold at least 300 pounds of point weight and open riser gaps capped at under 4 inches. Safety risks primarily occur from poor wall anchorage, skipping handrails, or using thin treads under 1.25 inches.
Expert Insight & Practical Field Advice
Having specified and overseen dozens of cantilevered stair installations over the last 15 years, I can tell you that 90% of floating stair issues stem from structural retrofits done without consulting a licensed structural engineer. Floating treads create leverage forces (torsional moments) inside your walls that standard 2×4 framing cannot support. Before purchasing hardware, always verify that your mounting wall possesses a reinforced steel beam or sistered 2×6 studs securely anchored directly to your home’s foundation.
What is a Floating Stair?
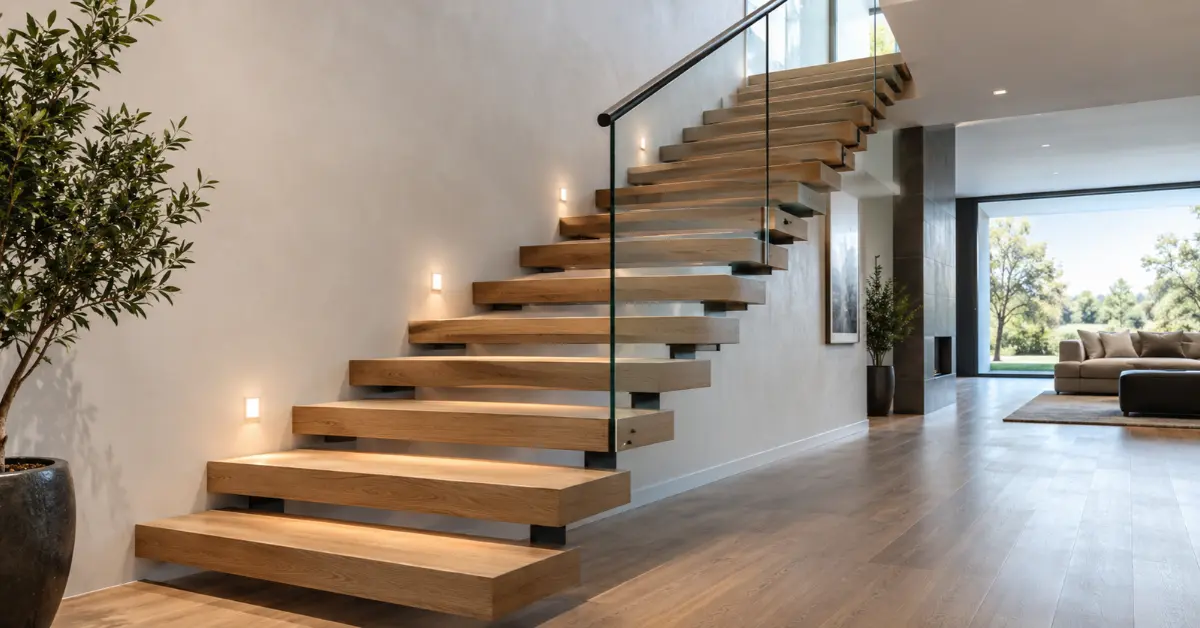
A floating stair (architecturally known as a cantilevered staircase or open-riser staircase) is an architectural stair design where individual step treads appear to suspend in mid-air without visible structural supports underneath.
Unlike traditional closed staircases that rest on visible wooden stringers and risers, floating steps are anchored on one side to a hidden steel framework embedded inside an adjacent load-bearing wall, or supported by a slender central steel mono-stringer underneath.
Architectural Comparison: Structural Options & Costs
To understand how floating stairs function and what they cost compared to traditional alternatives, review the structural breakdown below:
| Feature / Metric | Cantilevered (Floating) Stairs | Mono-Stringer Floating Stairs | Traditional Wooden Stairs | Concrete Floating Steps |
| Primary Structural Support | Concealed inner-wall steel frame | Single center steel beam underneath | Dual outer timber stringers | Reinforced steel rebar & poured slab |
| Average Cost Range | $15,000 – $30,000 | $8,000 – $18,000 | $2,500 – $6,000 | $5,000 – $12,000 |
| Minimum Tread Thickness | 3.5 inches (cantilevered timber) | 1.25 inches (supported wood) | 1.0 inch standard | 4.0 inches (cast concrete) |
| Open Riser Gap Code | Max 4.0 inches | Max 4.0 inches | Fully Closed | Max 4.0 inches (or closed) |
| Primary Risk Factor | Wall shear & torque tension | Base plate movement | Tread wear & squeaking | Base settlement & cracking |
Understanding these structural frameworks helps clarify why costs vary widely based on materials, framing needs, and engineering complexity.
Are Floating Stairs Safe? Key Safety Factors & Risks
Floating staircases are completely safe for kids, seniors, and everyday household traffic, provided they adhere to three non-negotiable structural requirements:
1. Structural Dynamic Load Capacity
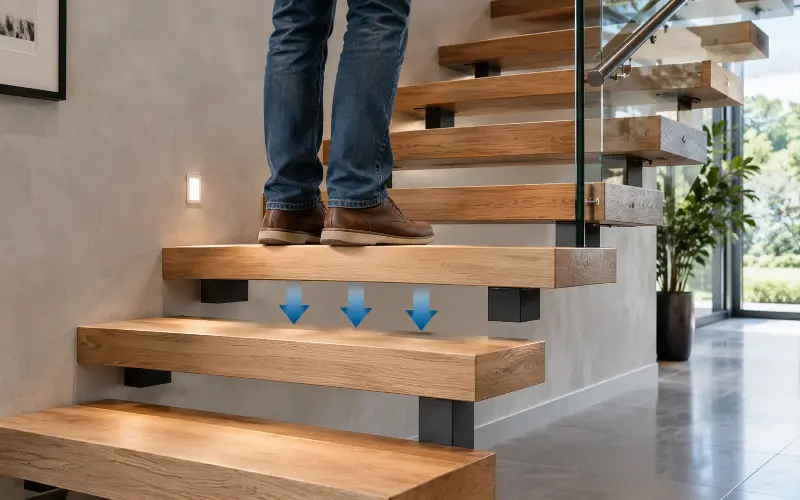
According to the International Building Code (IBC), every individual stair tread must support at least a concentrated load of 300 lbs, and the overall system must support a minimum live load of 100 lbs per square foot. Certified floating stair systems far surpass this minimum, often holding up to 2,000 lbs per tread before experiencing structural deformation.
2. The 4-Inch Sphere Rule (Open Riser Safety)
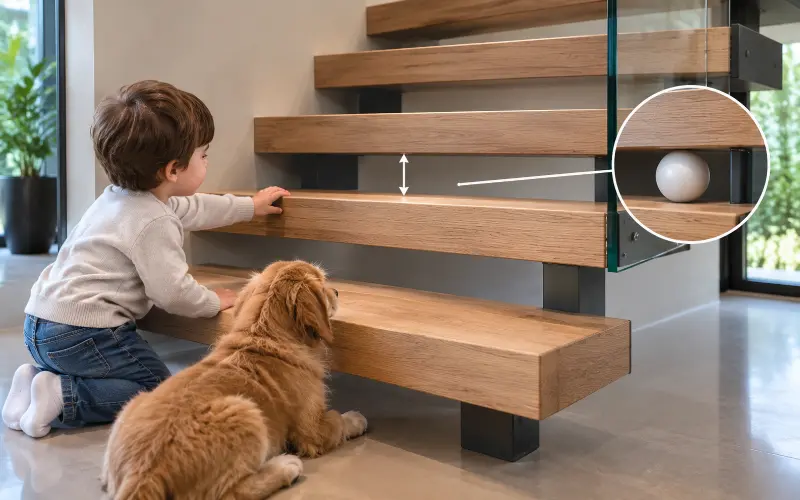
One of the most common safety concerns involves open risers. To prevent toddlers or pets from slipping through the step gaps, building codes mandate that the open vertical space between treads must not allow a 4-inch sphere to pass through. Installers maintain this rule by:
- Calibrating riser heights precisely (typically between 6.75 and 7.5 inches).
- Adding subtle glass or metal open-riser bars if tread spacing exceeds code limits.
3. Guardrail and Handrail Requirements
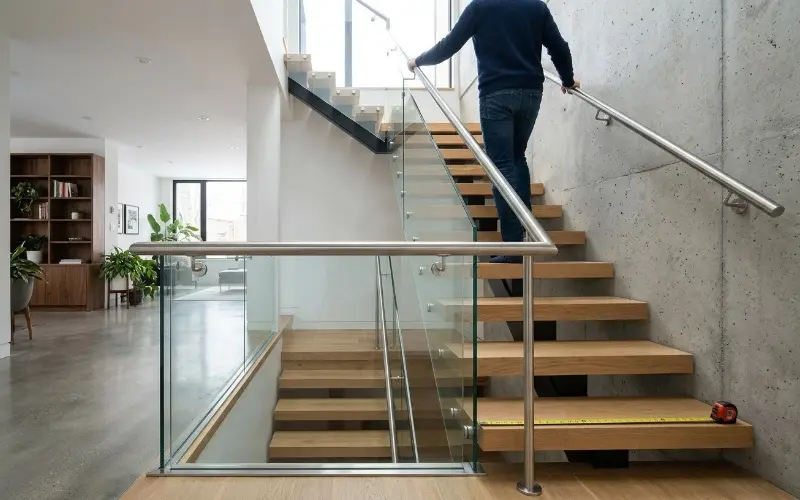
Minimalist aesthetics never override continuous fall protection. Code compliance requires:
- Side guardrails at a minimum height of 36 inches for residential applications (42 inches commercial).
- Tempered glass panels or vertical tensioned cables spaced under 4 inches apart.
- Handrails designed to comfortably withstand 200 lbs of lateral force.
Architectural Types: What are the Three Types of Stairs?
When designing a home layout or working with structural space, architectural design categorizes staircases into three fundamental structural types:
- Straight Flight Stairs: A single line of treads climbing continuous elevation without directional changes. This is the simplest layout and often the cheapest type of staircase to construct.
- Winder & L-Shape / U-Shape Stairs: Stairs that feature intermediate landings or angled winder treads to change direction by 90 or 180 degrees.
- Curved & Spiral Stairs: Complex circular stair designs sweeping along an arc, requiring bent stringers and custom-engineered handrails.
Floating stairs can be integrated into all three configurations, though straight flights and L-shaped single-turn designs remain the most popular in modern homes.
How Floating Stairs Are Made & Structural Thickness Specs
Building a floating staircase requires careful engineering, precise measurements, and heavy structural mounting hardware.
How Heavy-Duty Floating Stairs Are Constructed:
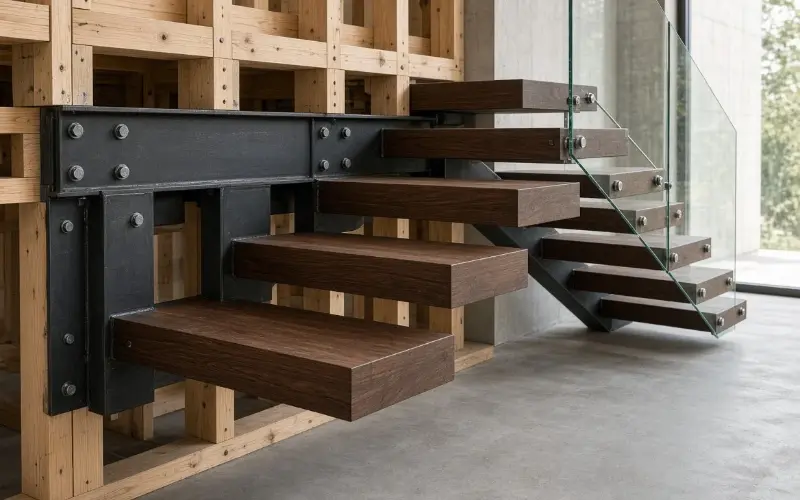
- Wall Framing Preparation: During initial framing, builders expose the wall framing and secure a heavy steel channel or thick steel plate directly to floor joists and load-bearing studs.
- Cantilever Bracket Mounting: Welded steel cantilever tubes extend outward from the wall beam for each step location.
- Tread Installation: Boxed hardwood, stone, or composite treads are hollow-milled and slid directly over the cantilevered steel arms, then secured with hidden underside fasteners.
- Balustrade & Railing Fixing: Tempered safety glass or stainless steel tension rods attach along the floating side to tie the outer edge together, dramatically reducing step deflection under heavy loads.
How Thick Are Floating Steps?
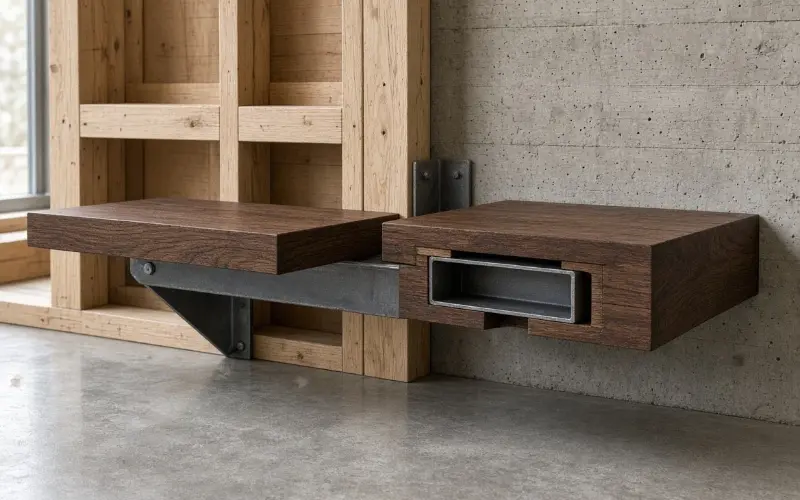
Floating steps typically measure between 1.25 inches and 3.5 inches thick.
- Supported Mono-Stringer Treads: When backed by a center steel beam underneath, a 1.25-inch to 1.75-inch solid hardwood tread provides excellent rigidity without bending.
- True Cantilevered Treads: When projecting outward with zero bottom support, steps require a thickness of 3.0 to 4.0 inches. This thickness conceals the interior structural steel tube while preventing visible flex when stepped on.
Disadvantages & Potential Risks of Floating Staircases
While visually striking, floating stairs bring unique drawbacks that homeowners must consider during design:
- Higher Overall Upfront Cost: Standard staircases use softwoods and standard framing, whereas floating systems require custom structural steel fabrication, thick hardwoods, and specialized labor.
- Complex Drywall & Framing Requirements: Installing hidden wall stringers into an existing home requires stripping drywall down to stud framing and retrofitting steel headers, adding significant structural remodeling costs.
- Visual Acclimation & Acrophobia: The open riser layout and transparent glass railings can trigger vertigo or unease for young children, elderly family members, or individuals uncomfortable with heights.
- Maintenance around Open Riser Gaps: Dust and debris pass easily through open risers down to lower levels. Homes with living spaces positioned directly beneath an open staircase require frequent floor cleaning.
Design Variations: Indoor vs. Outdoor Floating Stairs
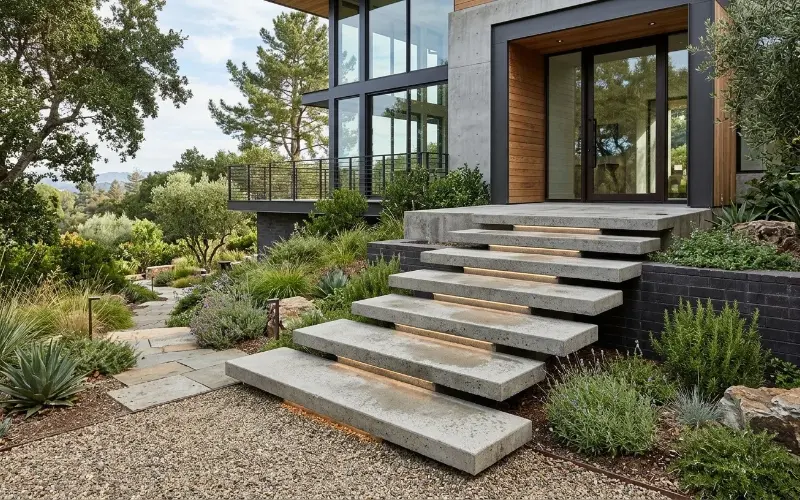
Floating stair designs adapt well to both interior living spaces and exterior architecture.
Modern Floating Stairs Design Outdoor
For entryways, patio transitions, and modern hillside yards, outdoor floating stairs bring high-end curb appeal:
- Floating Stairs Concrete: Outdoor landscape steps often use cantilevered pre-cast concrete slabs resting on concealed masonry footings. These slabs create an impressive, architectural entry path while resisting weather and moisture.
- Floating Stairs for Entrance Ways: Concrete or thick outdoor stone steps can be paired with integrated LED strip lighting underneath each tread nose. This highlights the floating drop-shadow effect and provides essential night safety.
Expert Insight & Practical Field Advice
If you are designing an outdoor floating step entrance with concrete or stone, pay close attention to your ground foundation and drainage base. Ground freezing, thawing, and soil movement can cause unreinforced cantilevered stone steps to shift over time. Always ensure your concrete footings extend beneath the frost line in your region, and set steps with a subtle 1/8-inch per foot slope to prevent standing water from creating winter ice hazards.
Design Inspirations for Modern Living
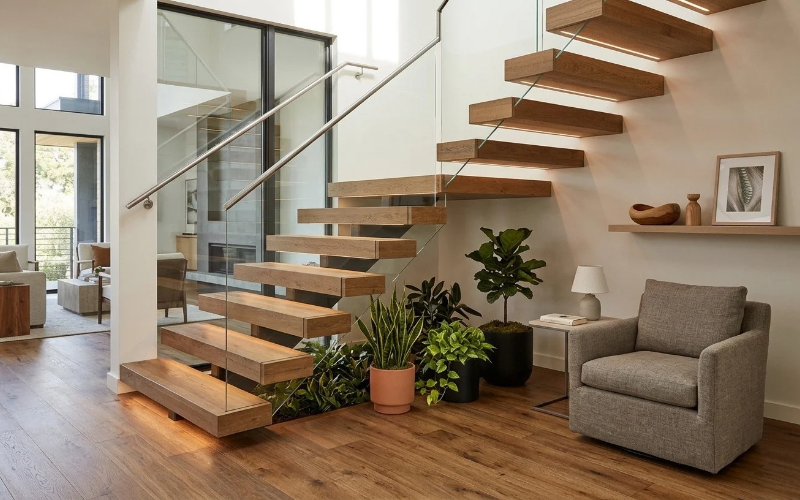
When specifying floating stairs for residential interiors, choosing complementary surrounding materials enhances safety while elevating style:
- Flooring Integration: Match your floating timber treads with high-quality interior flooring like engineered timber floors to create seamless visual continuity between levels.
- Under-Stair Space Utilization: Because floating steps keep floor space visually open, the area beneath can be converted into an indoor garden feature, a reading nook, or a minimal under-stair storage layout.
- Balustrades and Accents: Pair floating timber steps with glass balustrades or sleek black metal rails for an airy, contemporary feel. Alternatively, incorporate elements like a Hampton style balustrade or minimalist timber accents to introduce subtle warm texture.
Cost Analysis: How Much Do Floating Stairs Cost?
Floating stair installations typically cost between $8,000 and $30,000 including materials, structural engineering, and labor.
Cost Breakdown by Component
- Prefabricated Mono-Stringer Kit: $5,000 – $12,000 (Hardware, stringer, and treads).
- Custom Cantilevered Wall System: $12,000 – $25,000+ (Requires structural steel beams embedded inside load-bearing walls).
- Glass or Cable Railings: $2,000 – $6,000 depending on linear footage and panel thickness.
- Structural Engineering & Permitting: $800 – $2,500.
What is the Cheapest Type of Staircase?
The absolute cheapest staircase type is a straight-run, closed-riser wooden staircase built using standard 2×12 pine stringers, costing around $1,500 to $3,500.
If you want a floating look on a budget, choose a prefabricated single steel mono-stringer kit instead of a wall-embedded cantilever system. This option cuts structural wall prep costs while retaining an open, modern appearance.
Frequently Asked Questions
What are floating stairs called in architecture?
Architecturally, floating stairs are referred to as cantilevered staircases, open-riser staircases, or mono-stringer staircases, depending on their hidden support mechanism.
Are floating stairs safe for toddlers and pets?
Yes, floating stairs are safe for children when they strictly follow local building codes. Ensure the vertical gap between steps is less than 4 inches to prevent falls, and install full-height glass or vertical cable guardrails along open sides.
Do floating stairs bounce or flex when walked on?
Properly engineered floating stairs do not bounce or flex. Flexing occurs only when low-grade wall framing is used, steel wall plates are too thin, or wood tread sleeves lack internal reinforcement. Heavy steel mono-stringers or structural wall channels maintain complete rigidity.
Can you install floating stairs during a home remodel?
Yes, but retrofitting floating stairs requires removing drywall to access the studs, adding structural steel framing, and verifying load capacities with an engineer before reinstalling wall finishes.
Are floating steps expensive compared to standard stairs?
Yes, floating steps are generally 3 to 6 times more expensive than traditional closed staircases. High costs are driven by custom metal fabrication, heavy structural anchoring, thicker solid hardwood or stone treads, and specialized engineering labor.
What is the minimum tread thickness required for floating steps?
Supported mono-stringer treads require a minimum thickness of 1.25 inches, while true cantilevered wall-supported treads typically require a thickness of 3.0 to 4.0 inches to conceal the steel mounting arm and support cantilevered loads safely.