By WAJAHAT | Notes from comparing curved stair geometry, code summaries and fabricator guidance
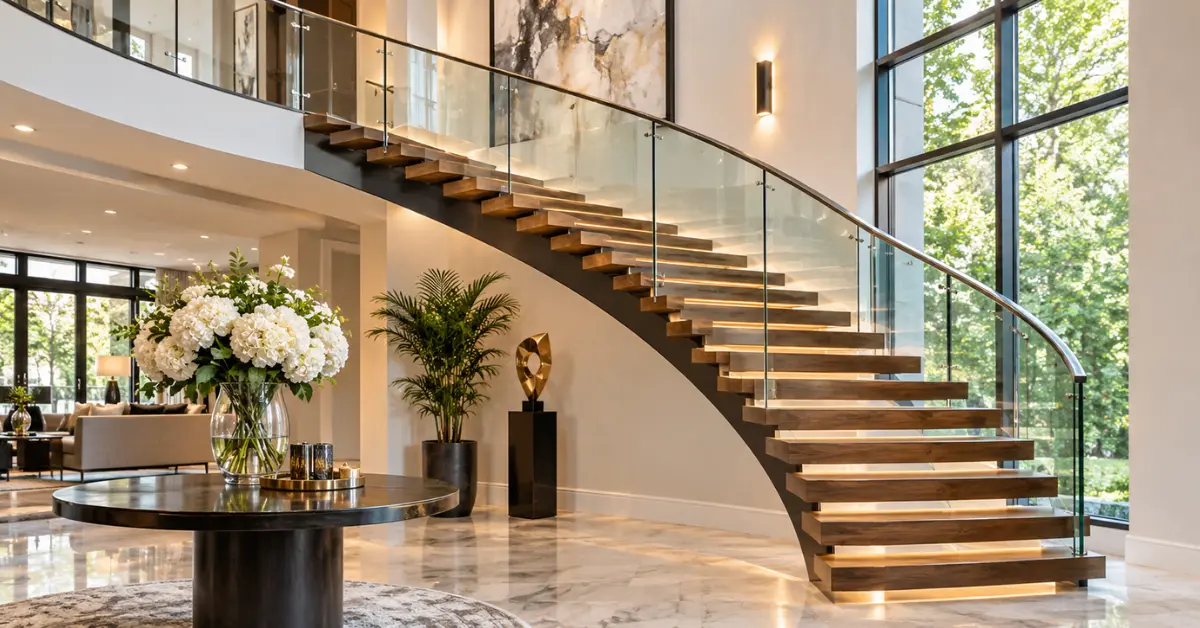
A floating curved staircase needs a comfortable walkline radius, code-compliant tread depth and custom steel, which is why it often costs $40,000 to $120,000 or more. A half-circle turn with a walkline radius of about 4 feet fits a standard 9 foot floor-to-floor rise. Tighter curves feel awkward and cost more to build.
Radius Math: How Much Space a Curve Needs
Most guides say “make sure you have room.” Here is the actual calculation. Take a 108 inch rise with 15 risers and 14 treads at a 10 inch walkline depth. That is about 11.7 feet of walkline.
Walkline length equals radius times the turn angle in radians. Solve for the radius:
| Turn | Walkline radius needed | What it means |
|---|---|---|
| 90 degrees (quarter turn) | About 7.5 ft | Large, gentle sweep |
| 180 degrees (half turn) | About 3.7 ft | Common in foyers |
| 270 degrees | About 2.5 ft | Tight, near spiral |
| 360 degrees | About 1.9 ft | Spiral territory |
The walkline is commonly measured 12 inches from the narrow side of the tread. A 4 foot walkline radius puts the inner edge near 3 feet. These are planning numbers, so have a stair designer confirm them against your actual opening.
Code Rules That Shape Curved Stairs
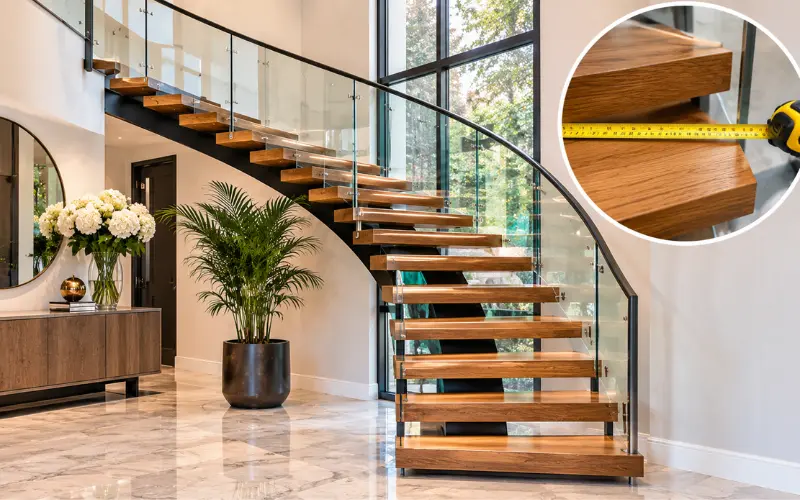
Curved stairs have extra rules because treads are wedge-shaped. These are commonly based on the IRC. Confirm locally.
| Item | Typical requirement |
|---|---|
| Tread depth at the walkline | About 10 inches minimum |
| Narrow end of a winding tread | About 6 inches minimum |
| Walkline position | 12 inches from the narrow side |
| Minimum stair width | About 36 inches |
| Riser height | About 7 3/4 inches maximum |
| Open gaps | Must stop a 4 inch sphere |
The 6 inch narrow-end rule is why tight inner radii fail. If the inside of the tread tapers below that, the stair does not comply.
Expert note: Ask the designer for a full-scale tread template before fabrication. Standing on a cardboard tread in the real room shows problems that drawings hide.
Floating Curved Staircase vs Straight Floating Stairs
| Factor | Straight | Curved |
|---|---|---|
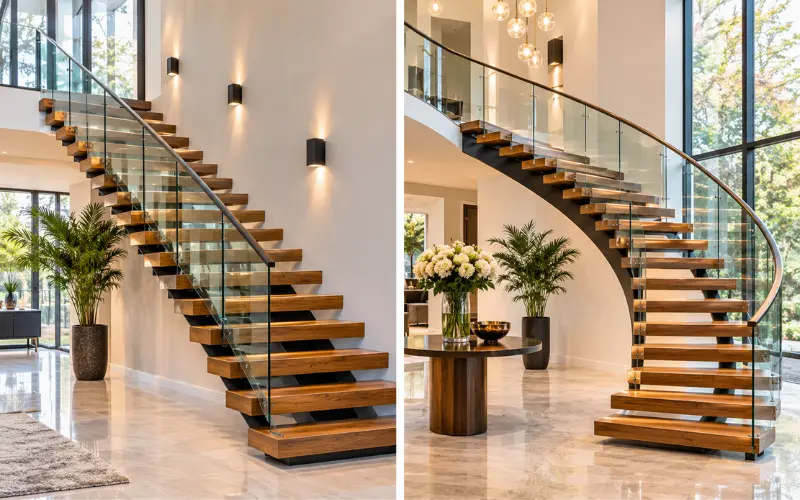
| Space needed | About 11 to 13 ft of run | Smaller length, larger footprint width |
| Tread shape | Rectangular, repeating | Tapered or fan-shaped, often unique |
| Steel structure | Simple beam | Rolled or segmented steel |
| Railing | Straight runs | Bent or segmented |
| Typical cost | $15,000 to $60,000 | $40,000 to $120,000+ |
Our floating stairs cost guide covers the straight-stair budget in detail, so you can see how much the curve adds.
Structure Options for Floating Curved Staircase
| Structure | How it works | Best for |
|---|---|---|
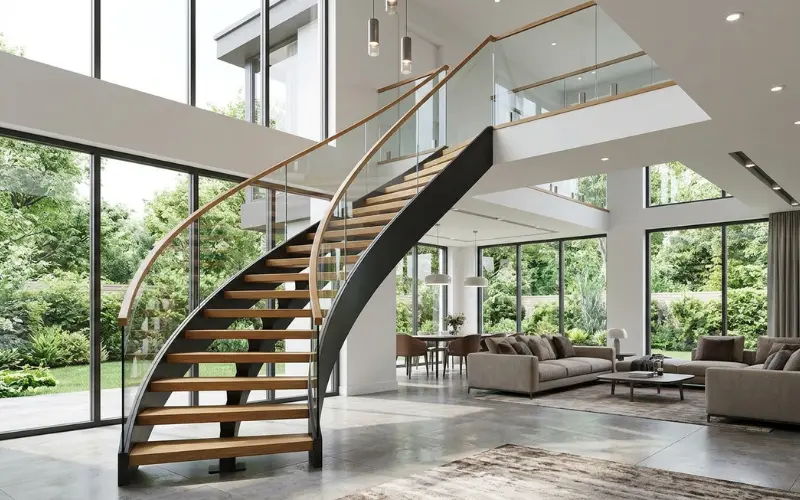
| Curved center stringer | One rolled steel beam under the treads | Elegant, minimal look |
| Segmented center support | Straight steel pieces following the arc | Lower fabrication cost |
| Side stringer with wall | Steel along the outer or inner edge | Wall-adjacent stairs |
| Hybrid or hung | Combined with rods or wall support | Double-height rooms |
For hung systems, see our suspended stairs guide, since ceiling structure and sway control apply here too.
Railing on a Curve
Railing is where curved stairs surprise people on price.
- Cable: Follows the curve more easily and costs less than bent glass.
- Segmented flat glass: Flat panels set at small angles. Cheaper than bent glass but shows visible joints.
- Bent laminated glass: The cleanest look. It needs special manufacturing and a long lead time.
- Metal balusters: Easy to follow a curve, but visually heavier.
See our floating stair railing and glass floating stairs guides for mounting and code details.
Floating Stair Design Process: Step by Step
- Measure the opening and floor-to-floor height. Include finished floor thickness.
- Set the walkline and radius. Use the math above.
- Choose the structure type. Rolled steel, segmented or hybrid.
- Engineer the connections. Landing, slab and framing.
- Approve shop drawings. Check tread shapes and railing layout.
- Fabricate. Lead time is often several months for custom curved work.
- Verify on site. Re-measure before final cutting of glass.
- Install and inspect. Schedule the building inspection before finishing.
What Floating Curved Staircase Cost
| Item | Estimated cost (US) |
|---|---|
| Curved steel structure and fabrication | $15,000 to $45,000 |
| Custom tapered wood treads | $3,000 to $12,000 |
| Cable or segmented glass railing | $4,000 to $15,000 |
| Bent glass railing | $15,000 to $40,000+ |
| Engineering, drawings, shipping | $3,000 to $12,000 |
| Installation | $5,000 to $20,000 |
These are planning ranges, not quotes. Prices vary by region, material and complexity.
When a Curve Makes Sense
A curve works best in a foyer or double-height space where the stair is the focal point and the footprint allows a generous radius. It is a weaker choice for narrow openings, tight budgets or fast schedules. For simpler options, compare our floating staircase ideas and our curved staircase styles.