By WAJAHAT | Notes from comparing stair layouts, code summaries and railing quotes
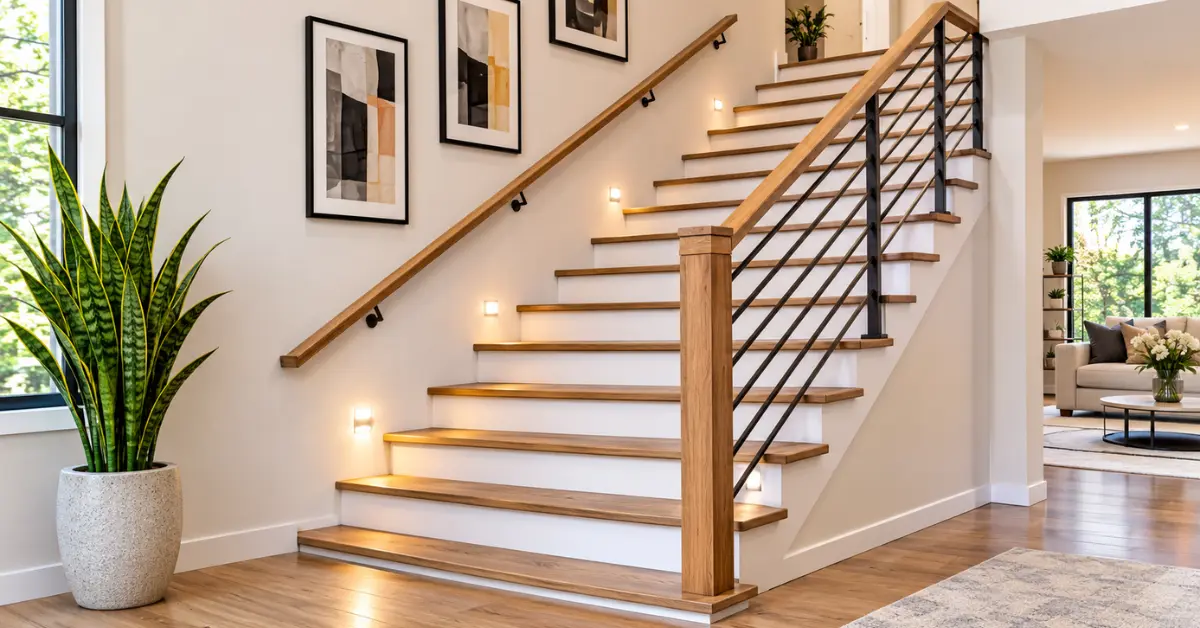
A One Side Open Staircase has a wall on one edge and a railing on the other. It is the cheapest way to get an open look, because you only pay for one side of railing, usually about $1,200 to $8,000 depending on the material. The wall side still needs a handrail and careful finishing, so plan both sides, not just the open one.
Layout Options for a Partial Open Staircase
“Open on one side” can mean several different builds. Choose yours first.
| Layout | What it looks like | Cost level | Best for |
|---|---|---|---|
| Half wall (pony wall) with rail on top | Waist-high wall on one side | $ | Keeping some privacy |
| Baluster railing on the open side | Traditional posts and pickets | $ to $$ | Classic and transitional homes |
| Cable railing | Slim horizontal lines | $$ | Light, modern look |
| Glass railing | Almost invisible guard | $$$ | Open plan living |
| Mono stringer beside a wall | Floating treads, wall on one edge | $$$ | Modern builds |
If you are opening up an existing enclosed stair, our open staircase ideas guide covers wall removal and load-bearing checks first.
One Side Open Staircase: The Numbers That Control the Layout
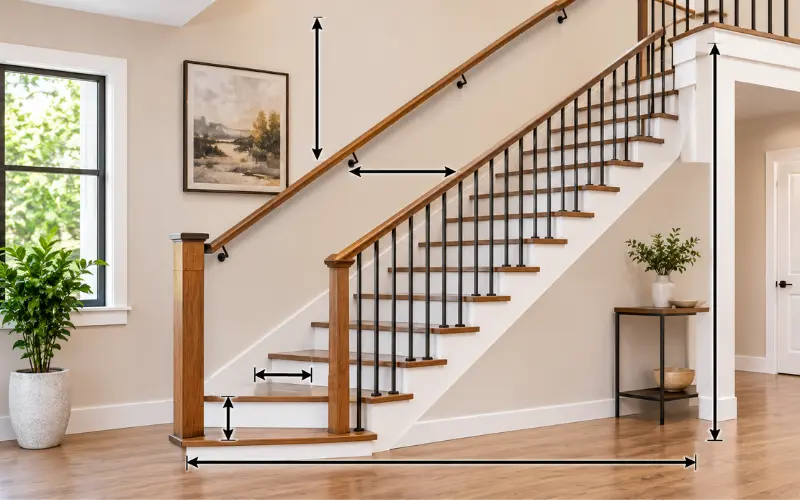
If you are reading a side view or elevation drawing, these are the dimensions to check. They are commonly based on the IRC, so confirm locally.
| Item | Typical value |
|---|---|
| Total rise (floor to floor) | 108 inches for a 9 ft ceiling |
| Riser height | About 7 to 7 3/4 inches maximum |
| Tread depth | About 10 inches minimum |
| Minimum headroom | About 6 feet 8 inches |
| Minimum stair width | About 36 inches |
| Handrail height | 34 to 38 inches |
For a 108 inch rise, you need about 15 risers and a run of roughly 11 to 13 feet. If your side view shows less, the stair will feel steep.
Handrail Rules for the Wall Side
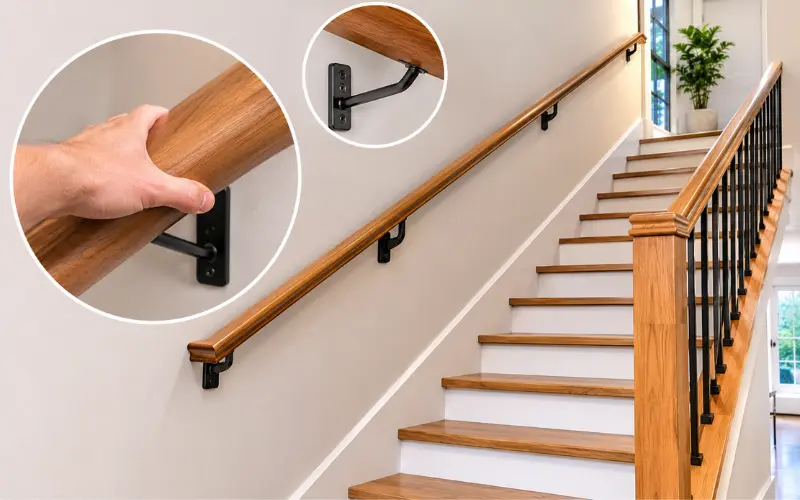
Most guides focus on the open side and forget the wall. Both sides matter.
- Handrail required: Commonly on at least one side for flights with four or more risers.
- Wall clearance: About 1 1/2 inches between handrail and wall so a hand can wrap around.
- Grip size: Round rails are often 1 1/4 to 2 inches in diameter.
- Width impact: Handrails can project into the stair width about 4 1/2 inches on each side without reducing the 36 inch minimum.
- Mounting: Brackets must fasten into studs or blocking, not just drywall.
Expert note: Mark the handrail height and bracket locations on the wall before drywall and paint. I have seen finished walls cut open later because no blocking was installed.
Open-Side Guard: Height and Gaps
On the open side, the handrail often serves as the guard along the flight. Landings and floor edges usually need a higher guard, commonly 36 inches or more, with openings that stop a 4 inch sphere. Confirm height and gap rules with your local building department.
What the Open-Side Railing Costs
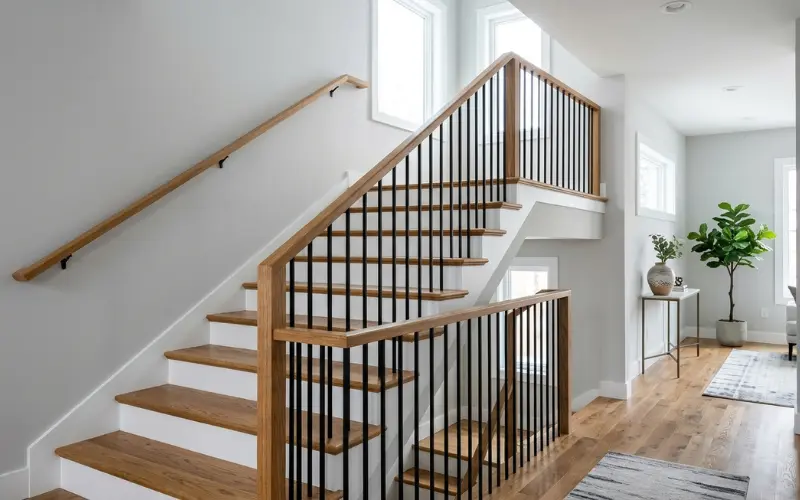
A typical open side runs 12 to 16 feet for a straight 14 to 15 riser stair, plus any landing edge.
| Railing type | Cost per linear foot (estimate) | Cost for 12 to 16 ft |
|---|---|---|
| Wood or metal balusters | $60 to $200 | $720 to $3,200 |
| Cable | $100 to $300 | $1,200 to $4,800 |
| Flat bar or slim steel | $120 to $350 | $1,440 to $5,600 |
| Glass | $200 to $500 | $2,400 to $8,000 |
These are planning ranges. For the full stair structure and install budget, see our floating stairs cost guide. If you are thinking about glass, our glass floating stairs article covers the details.
Wall-Side Details Most People Forget
The wall is half of what you see, so finish it properly.
- Straightness: Old walls are rarely straight. Check with a long level before installing a stringer or skirt board.
- Shadow gap: A small reveal (often about 1/2 inch) between wall and stair hides small wall errors.
- Baseboard and skirt board: Plan how the baseboard meets the stair so it does not look cut off.
- Paint and finish: Paint the wall before the stair goes in. Scuffs appear fast on stair walls.
- Lighting: Wall-mounted step lights keep the open side from looking dark at night.
One Side Open Staircase vs Open on Both
| Factor | One side open | Both sides open |
|---|---|---|
| Railing cost | Lower | About double |
| Structure | Wall can help support | More steel or frame |
| Visual impact | Strong but controlled | Maximum |
| Finish detail needed | Wall side matters | Both sides exposed |
For more structure options, see our mono stringer floating stairs guide, and if you want see-through gaps, read our open riser staircase guide for the 4 inch rule.
Choosing Left or Right Open
Which side opens is a real design decision.
- Match room flow: Open the side facing the living space, not the blank wall.
- Check door swings: Make sure doors at the top or bottom do not collide with the railing.
- Consider furniture: An open side near a sofa feels different from one near a hallway.
- Think about light: Open the side facing windows to share daylight.
For layout inspiration, browse our floating stairs examples.
Frequently Asked Questions
What is a one side open staircase?
A stair with a wall on one edge and a railing or guard on the other, so the open side connects to the room.
Do I need a handrail on both sides?
Usually at least one is required for four or more risers. Many designs add one on each side for comfort.
How much does an open-side railing cost?
Roughly $720 to $8,000 for a typical straight stair, depending on balusters, cable or glass.
Can I convert a closed stair to open on one side?
Often yes. Check whether the wall is load-bearing before cutting it.
What is the minimum width for a stair with one open side?
About 36 inches in many residential codes, measured with allowed handrail projections.
Is a partial open staircase safe for children?
Yes, with code-compliant guard gaps. Add a gate at the top and bottom for toddlers.
Is a staircase open on one side the same as a floating staircase?
No. One side open describes the layout. Floating describes the support style.
What railing looks best on one open side?
Glass for the lightest look, cable for a modern linear style, and balusters for a classic look.