By WAJAHAT | Notes from comparing suspended stair details, structural requirements and fabricator guidance
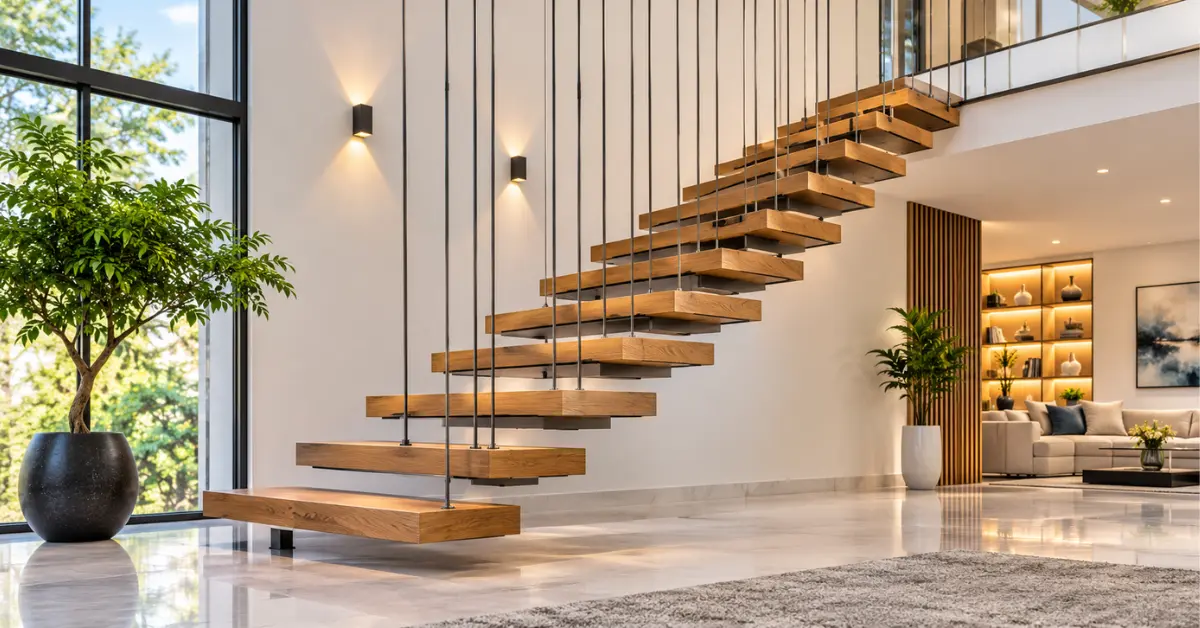
Suspended stairs hang from the structure above using steel rods or cables, instead of standing on a beam below. They suit double-height spaces with strong ceiling or roof framing, and they typically cost $30,000 to $90,000 or more because of the engineering involved. If the upper structure cannot take a pull-down load, a different stair type is the better choice.
Suspended Stairs vs Free Floating Stairs
These terms are often mixed up, but they describe different things.
| Term | Meaning | Support |
|---|---|---|
| Free floating stairs | A visual effect: treads appear unsupported | Varies: beam, wall or hybrid |
| Suspended staircase | A specific system: stair hangs from above | Rods, cables or hangers to ceiling structure |
A suspended stair can look free floating, but a free floating stair does not have to be suspended.
Types of Suspension Stair Systems
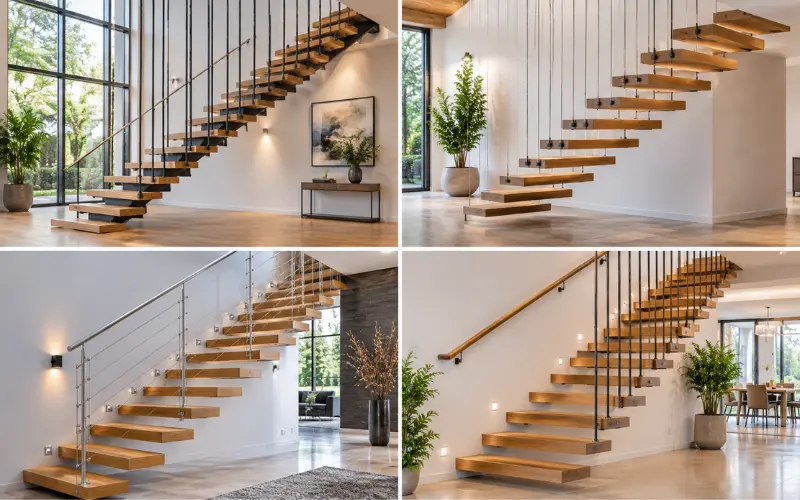
| System | How it works | Look | Best for |
|---|---|---|---|
| Rod-hung treads with side stringers | Vertical rods from ceiling to stringers | Strong vertical lines | Double-height rooms |
| Rods through each tread | Rods run through treads to a top beam | Very light, sculptural | Feature stairs |
| Cable-hung stair | Tensioned cables carry the load | Delicate, technical | Modern commercial-style homes |
| Wall plus ceiling hybrid | Wall supports one side, rods hold the other | Balanced | Remodels with one strong wall |
Most homes use a hybrid. Pure rod-only stairs are rare because they swing and bounce unless carefully braced.
What the Ceiling Must Provide
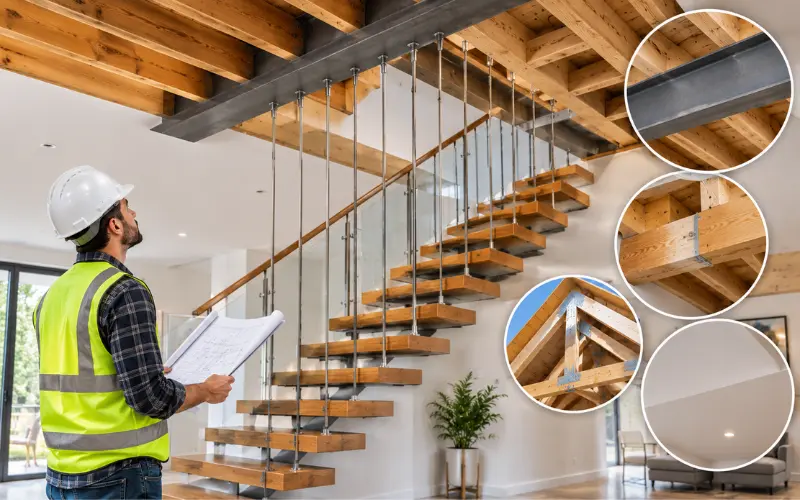
A suspended stair pulls down on the structure above, so the connection point matters more than the stair itself.
- Steel beam or heavy timber: Best for rod connections.
- Engineered joists or trusses: Only if checked and reinforced.
- Drywall or ceiling boards: Never a support point.
- Roof loads: Pulling on a light roof truss can damage it.
Expert note: Ask the engineer where each rod ends before you fall in love with the design. If the answer is “a ceiling joist we will reinforce,” get the reinforcement cost in the quote.
Sway, Bounce and Stability
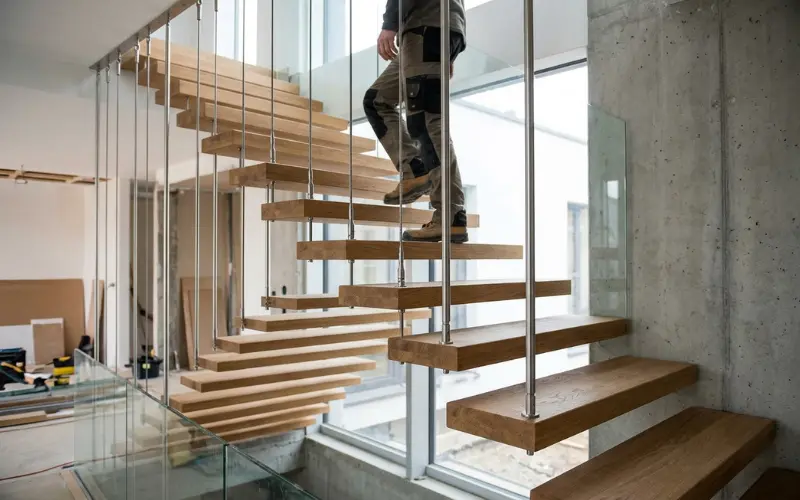
This is the part most guides skip. Rods and cables carry tension well, but they do not resist side movement on their own.
- Lateral bracing: A wall connection, stringer or diagonal element stops side sway.
- Tread bounce: Tension members stretch slightly. Stiff steel and thick treads reduce movement.
- Vibration: Walking can set the stair into a rhythm. Damping and bracing keep it calm.
- Adjustable hangers: Turnbuckles or threaded fittings let installers level treads after loading.
If you want a stair that feels solid like a conventional one, ask the fabricator how they control sway. Our mono stringer floating stairs guide shows a more rigid alternative.
Suspended Stairs Cost
| Item | Estimated cost (US) |
|---|---|
| Simple hybrid suspended stair, straight run | $30,000 to $60,000 |
| Rod-through-tread feature stair | $45,000 to $90,000+ |
| Cable or custom engineered system | $60,000 to $120,000+ |
| Ceiling or roof reinforcement | $2,000 to $15,000 (varies widely) |
| Engineering and drawings | Often several thousand dollars |
These are planning ranges. For standard stair prices and line items, see our floating stairs cost breakdown. A suspended design usually costs more than a beam-supported stair because engineering and connection work increase.
Code and Safety Checks
Always verify with your local building department. Common points include:
- Open gaps: Must stop a 4 inch sphere. Vertical rods can double as infill if spaced correctly. See our open riser staircase guide for the numbers.
- Handrail: Usually required on flights with four or more risers.
- Guard height: Handrail at 34 to 38 inches, with taller guards at landings.
- Load design: Tread and guard loads still apply, even if the stair hangs.
- Corrosion: Coated or stainless steel is typical, especially in humid areas.
Is a Suspended Staircase Right for Your Home?
| Question | Good sign | Warning sign |
|---|---|---|
| Ceiling height | 12 ft or higher, double-height | Standard 8 to 9 ft |
| Upper structure | Steel beam or heavy timber | Light trusses |
| Project type | New build or major remodel | Finished home, no access above |
| Budget | Flexible | Tight |
| Design goal | Sculptural statement | Simple, cost-focused stair |
If most answers fall in the warning column, a mono stringer or wall-supported stair is usually the smarter pick.
Railing and Design Pairings
Rods can act as vertical infill, which reduces the need for extra balusters. Pair them with a slim handrail for a clean look. If you prefer glass or cable, check the options in our floating stair railing guide, because posts and glass need extra support points.
For design inspiration beyond suspended systems, browse our floating staircase ideas.
Planning Steps
- Check ceiling height and upper structure.
- Hire a structural engineer early.
- Choose a hybrid or full rod system.
- Plan sway control and tread thickness.
- Confirm code gaps and handrail details.
- Get a full quote including ceiling work.
Frequently Asked Questions
What is a suspended staircase?
A stair supported by rods, cables or hangers from the structure above, rather than from a beam or wall below.
Are suspended stairs safe?
Yes, when engineered with proper connections, bracing and code-compliant railing.
Do suspended stairs bounce?
They can if poorly braced. Good design uses stiff steel, thick treads and lateral bracing.
How much do suspended stairs cost?
Typically $30,000 to $90,000 or more, depending on structure, finish and ceiling work.
Can I add suspended stairs to an existing home?
Sometimes, if the ceiling or roof structure can be reinforced and accessed.
Are suspension stairs the same as floating stairs?
No. Suspension describes how the stair is supported. Floating describes the look.
Do suspended stairs need a handrail?
Usually yes on flights with four or more risers, even if rods act as infill.
What material is best for suspension rods?
Stainless or coated steel is common. An engineer should size the rods and connections.