By WAJAHAT | Notes from comparing stair spec sheets, structural guides and installer feedback
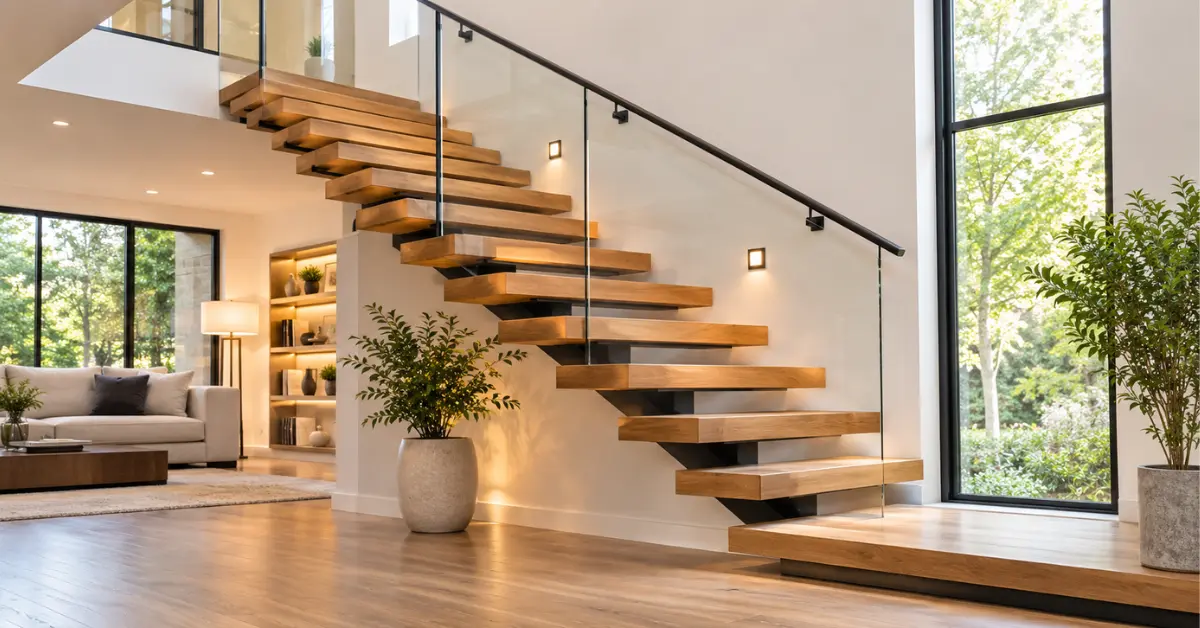
What Is a Floating Staircase? A floating staircase is a stair whose treads appear to hover with little or no visible support. In reality, a hidden or slim structure, usually a steel beam or a reinforced wall, carries every step. Floating stairs almost always have open risers, which is why people also search for them as open stair case designs.
How Floating Stairs Actually Stay Up
Every floating stair has a load path: the weight of each step travels into a structure and then into the building. What changes is where that structure sits.
| Support type | Where the load goes | Visible look | Typical use |
|---|---|---|---|
| Central steel beam (mono stringer) | One beam under the treads into floor and header | Slim steel spine | Most modern homes |
| Wall-mounted cantilever | Hidden steel arms into a reinforced wall | Treads appear to project from the wall | New builds, feature walls |
| Side stringers | Two beams near tread ends | More visible steel | Wider stairs |
| Hung from above | Rods or cables to ceiling structure | Very light, vertical lines | Double-height rooms |
The first two are the most common. See our mono stringer floating stairs guide for width limits and structure details.
Anatomy of a Floating Staircase
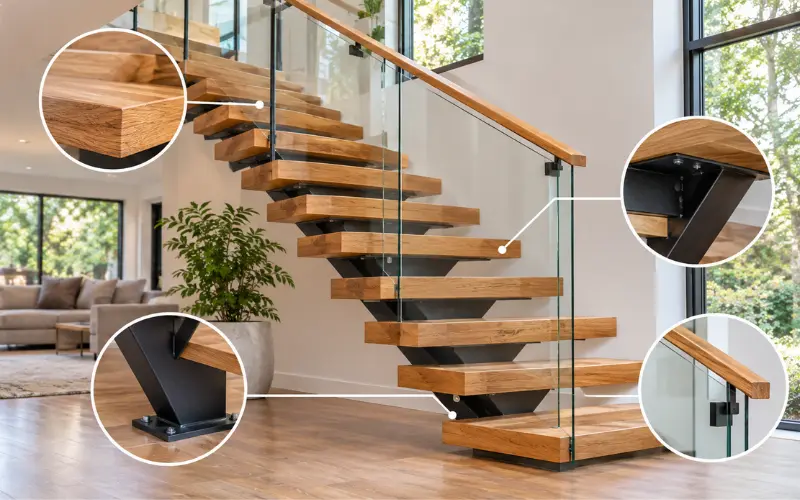
| Part | What it does |
|---|---|
| Treads | The steps, often thick oak or other hardwood |
| Support structure | Steel beam, wall steel or hanger system |
| Brackets or connectors | Attach each tread to the structure |
| Anchors | Fix the structure to the floor, header or wall |
| Railing | Cable, glass or metal guard plus handrail |
The connectors are where many problems start. Read our floating stair brackets guide before choosing any hardware.
Typical Dimensions
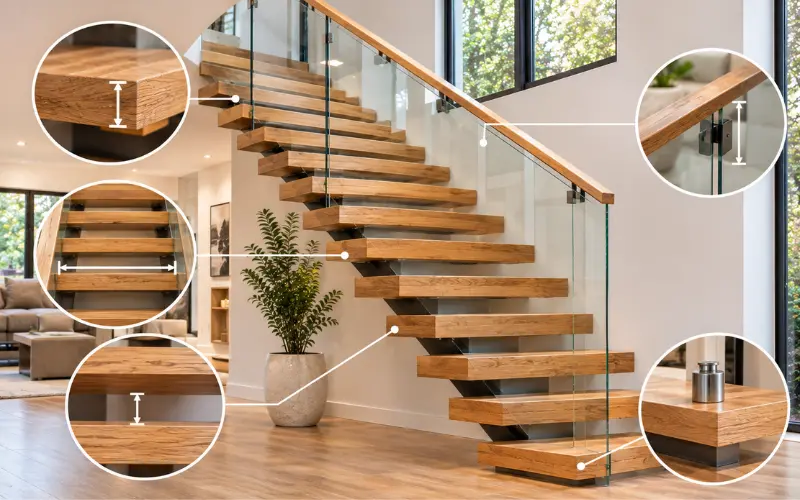
These values are commonly based on the IRC and common stair practice. Local rules vary.
| Item | Typical value |
|---|---|
| Tread thickness | About 1 3/4 to 3 inches |
| Stair width | About 36 to 48 inches |
| Maximum riser height | About 7 3/4 inches |
| Minimum tread depth | About 10 inches |
| Open gap | Must stop a 4 inch sphere |
| Handrail height | 34 to 38 inches |
| Tread load | Commonly designed for a 300 lb point load |
The 4 inch gap is the rule that surprises most people. Our open riser staircase guide explains how stairs pass it.
Expert note: Judge any floating stair photo by asking where the structure is hiding. If you cannot find it, it is either in the wall or inside the treads, and that means more engineering, not less.
Pros and Cons of Floating Stairs
| Pros | Cons |
|---|---|
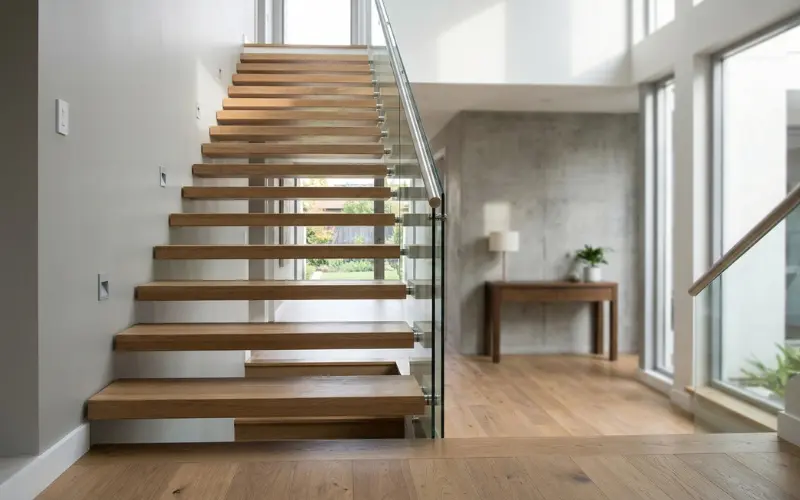
| Light, open look that shares light between floors | Higher cost than conventional stairs |
| Works as a design feature | Open gaps need careful code planning |
| Highly customizable in wood, steel and railing | No storage space underneath |
| Visible lines make small rooms feel larger | Footsteps can be louder |
| Suits modern, transitional and farmhouse styles | Needs strong structure behind or below |
Myths About Floating Staircases
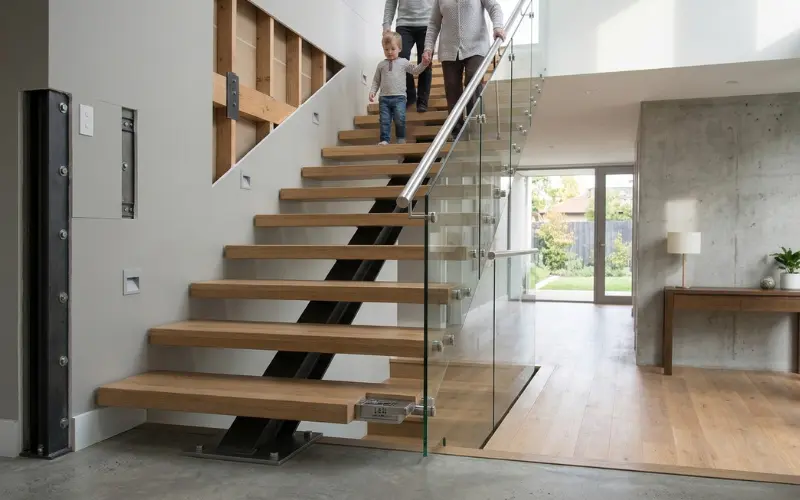
Myth: Floating stairs have no support. Every stair is supported. The structure is just slim, hidden or wall-based.
Myth: They can attach to any wall. Walls must hold steel or properly blocked framing. Drywall cannot carry stair loads.
Myth: They are unsafe. They are as safe as conventional stairs when engineered, installed and inspected properly.
Myth: They only suit modern homes. Warm oak treads and a slim black beam also work in transitional and farmhouse homes.
Who Should Choose a Floating Staircase
Floating stairs suit homeowners who want an open, architectural look and are willing to plan the structure and railing early. They are a poor fit if you need under-stair storage, have very young children and want zero gaps, or have a tight budget with no room for engineering.
If you want a cheaper path to an open look, read our open staircase ideas for partial and remodel options.
What Do Floating Stairs Cost?
A simple kit-based straight flight often runs $5,000 to $15,000 installed, and custom installed stairs usually run $15,000 to $60,000 or more. Railing, layout and site conditions drive the final number. Our floating stairs cost guide breaks this down line by line.
Floating Stairs vs Standard Stairs: Quick Comparison
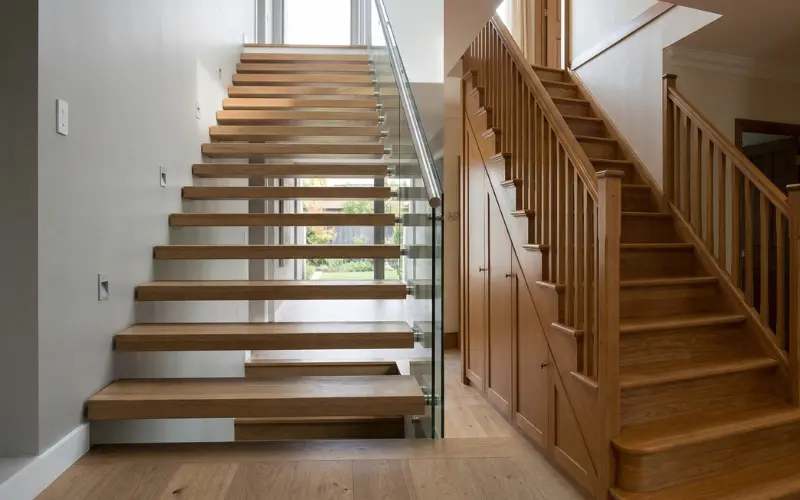
| Factor | Floating stairs | Standard stairs |
|---|---|---|
| Support | Slim or hidden structure | Full stringers and risers |
| Look | Light and open | Solid and traditional |
| Storage underneath | Not possible | Often possible |
| Typical cost | Higher | Lower |
| Noise | Can be louder | Often quieter |
For full design inspiration, browse our floating stairs gallery.