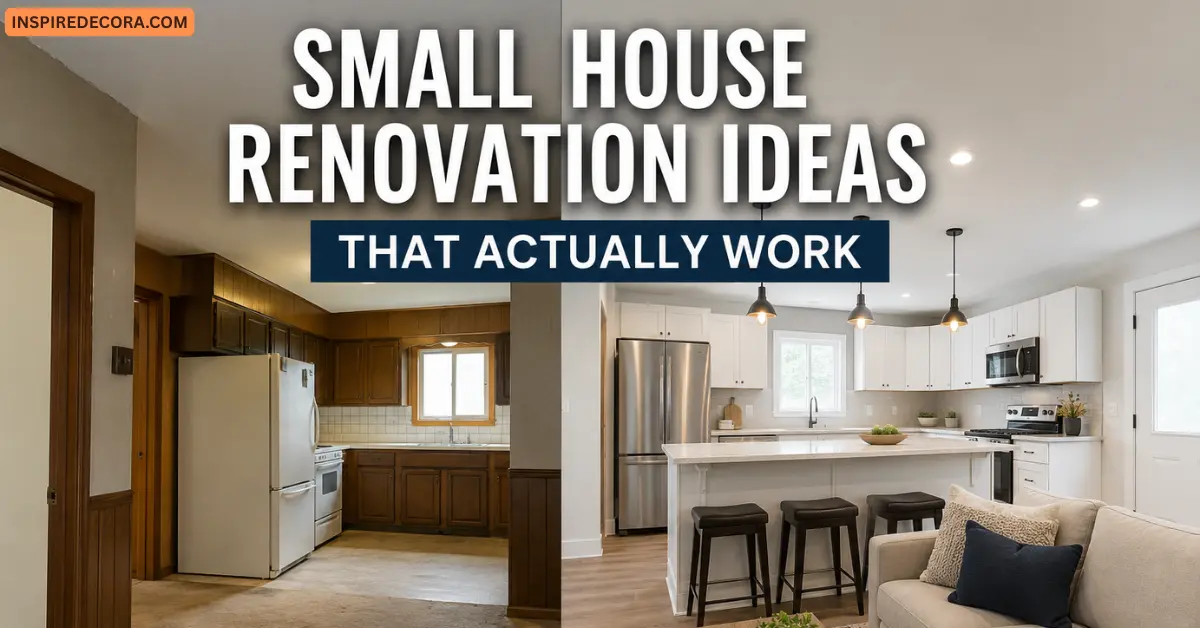
Small homes have a lot going for them — lower utility bills, less to clean, and a cozy feel that larger homes often can’t match. But when your space starts to feel cramped, cluttered, or outdated, it’s time to think smart. You don’t need a massive budget or a full-scale construction project to make a big difference. The right small house renovation ideas can completely transform how your home looks, feels, and functions.
Whether you’re working with 800 square feet or 1,400, this guide covers everything your competitors don’t — from layout psychology to the renovation order most homeowners get wrong.
Start Here: The Renovation Order Most People Get Wrong
Before you pick paint colors or Pinterest boards, get your renovation sequence right. Doing things out of order costs time and money.
Follow this order:
- Structural and layout changes first (moving walls, adding windows, plumbing reroutes)
- Electrical and HVAC updates second
- Insulation and drywall third
- Flooring and cabinetry fourth
- Paint, fixtures, and décor last
Skipping ahead to cosmetic changes before structural ones is the #1 mistake small home renovators make — and it can mean ripping out brand-new finishes to fix something underneath.
1. Rethink Your Layout Before Adding Square Footage
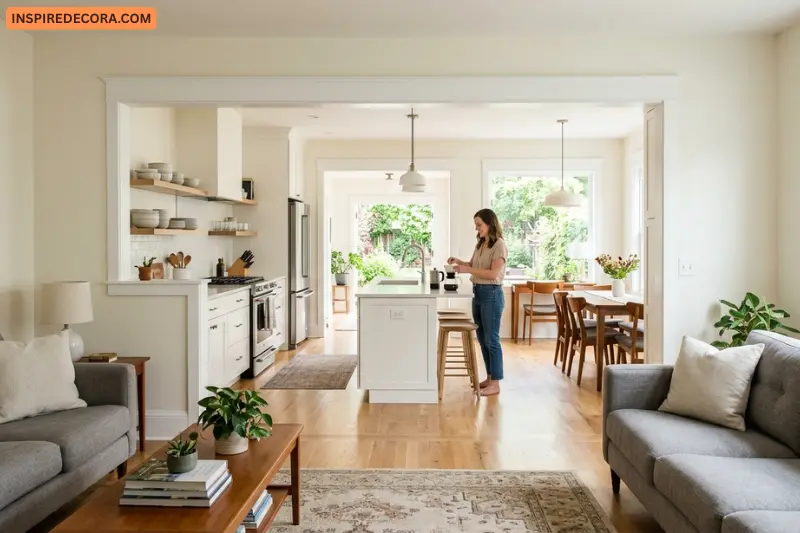
Most small homes don’t need more space — they need smarter space. Before you plan an addition, ask: is there a wall, hallway, or unused room that could work harder?
What actually works:
- Opening up a closed-off dining room into the kitchen creates an airy, open-plan feel without adding a single square foot
- Widening interior doorways from 28″ to 36″ makes rooms feel connected and allows light to travel further
- Removing a half-wall between the living room and kitchen can make both spaces feel twice as large
What competitors miss: The psychological impact of sightlines. When you can see from one end of the home to the other, your brain perceives the space as larger. This is called the “visual depth” principle, and it costs nothing to plan for.
2. Use Light Strategically — Not Just More of It
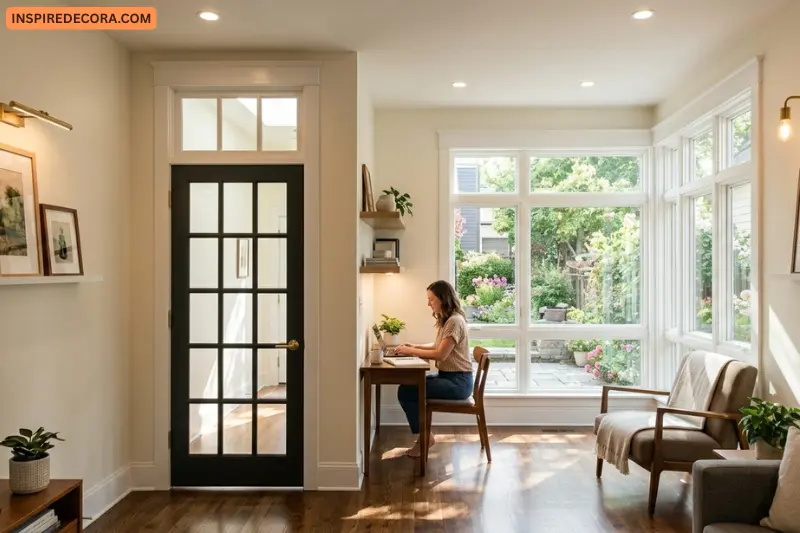
Everyone says “let in more light,” but here’s what that actually means in practice.
Natural light tricks:
- Replace solid interior doors with glass-paneled versions to let borrowed light flow between rooms
- Add a transom window above a door — even a small one moves light dramatically
- Install larger windows on your home’s sunniest side (usually south-facing) to flood main living areas
Artificial light layering: Most small homes rely on one overhead fixture per room. That’s a mistake. Layer three types of lighting in every room:
- Ambient (overhead or recessed) for general brightness
- Task (under-cabinet, desk lamps) for focused areas
- Accent (shelf lights, sconces) to add depth and warmth
Layered lighting makes a 10×10 room feel designed — not squeezed.
3. Small Kitchen Renovation Ideas That Deliver Big Results
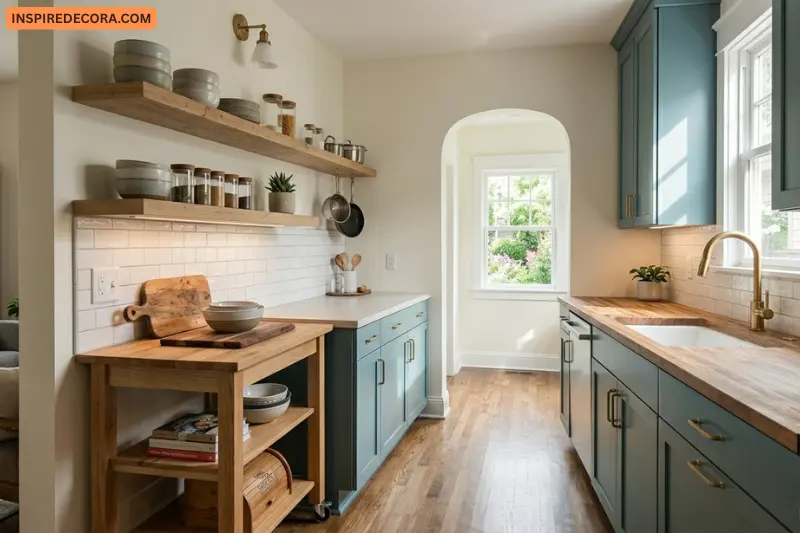
The kitchen is the heart of any home, and in a Small House Renovation Ideas, every inch counts.
High-impact, budget-friendly upgrades:
- Paint existing cabinets instead of replacing them — a quality paint job costs a fraction of new cabinetry and can look just as fresh
- Replace cabinet hardware — new pulls and knobs take under an hour and cost under $50 total
- Remove upper cabinets on one wall and replace with open shelving — it opens the room visually and makes everything feel lighter
- Add a kitchen island on wheels — it gives you prep space and storage without being permanent
What most articles skip: Cabinet painting prep is everything. Sand, prime with a bonding primer, use cabinet-specific paint (not wall paint), and apply thin coats. Skip the prep and it chips in weeks.
Backsplash upgrade: Peel-and-stick tile has come a long way. For rentals or budget renovations, it’s a genuine option. For permanent homes, subway tile installed yourself costs as little as $2–$5 per square foot.
4. Bathroom Renovation Ideas for Tight Spaces
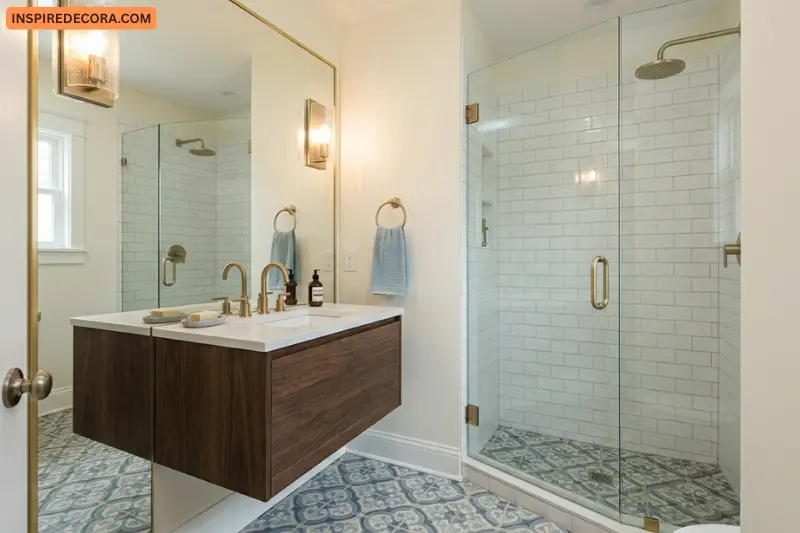
Small bathrooms feel smaller when they’re cluttered and dim. The fix is usually simpler than a full gut renovation.
Biggest impact changes:
- Swap a vanity with cabinet storage underneath — floating vanities are stylish, but a pedestal sink without storage just moves clutter elsewhere
- Add a large mirror — a mirror that runs the full width of your vanity visually doubles the room
- Replace builder-grade light fixtures with something with actual character — this one change elevates a bathroom from forgettable to intentional
- Retile just the floor — even keeping existing wall tiles, new floor tile refreshes the whole room
The grout truth: Dirty or discolored grout makes a bathroom look old even if everything else is clean. Re-grouting or using a grout pen costs very little and makes a dramatic difference.
What competitors miss: In very small bathrooms, a corner shower with a frameless glass panel takes up less visual space than a shower-tub combo with a curtain. The open glass line keeps your eye moving.
5. Create Storage Everywhere (Not Just in Closets)
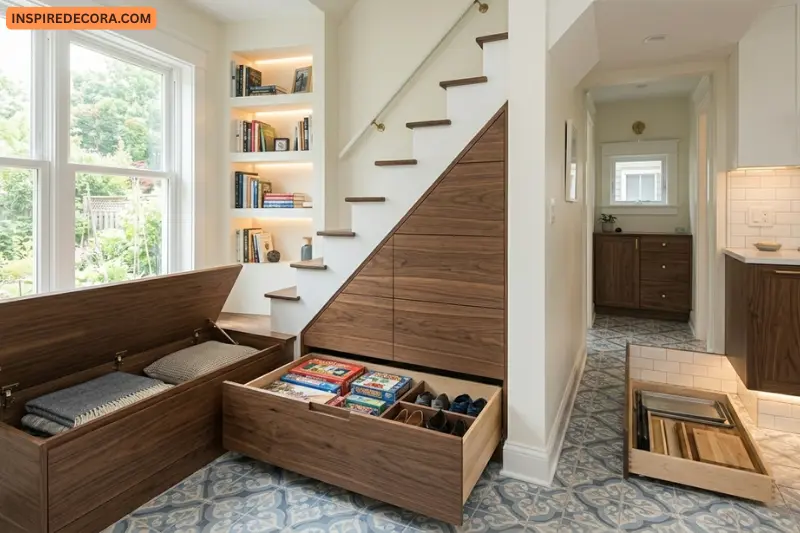
Storage is the #1 pain point in small homes. The solution isn’t always more closets — it’s smarter use of every surface and void.
Hidden storage ideas:
- Under-stair drawers or shelving — the space under stairs is almost always wasted. Custom drawers here can hold everything from shoes to board games
- Built-in window seats with lift-up lids — beautiful and practical; great for living rooms and bedrooms
- Toe-kick drawers in the kitchen — the space under your lower cabinets (the kick plate area) can hold baking sheets, cutting boards, or cleaning supplies
- Recessed shelving between studs — a niche built between wall studs is only 3.5″ deep but perfect for books, toiletries, or display items
- Overhead garage storage — ceiling-mounted racks take advantage of vertical space most homeowners completely ignore
What competitors miss: Decluttering before renovating saves you money. Storage solutions built around clutter just hide the problem. A ruthless edit of what you own makes every storage upgrade more effective.
6. Maximize Vertical Space
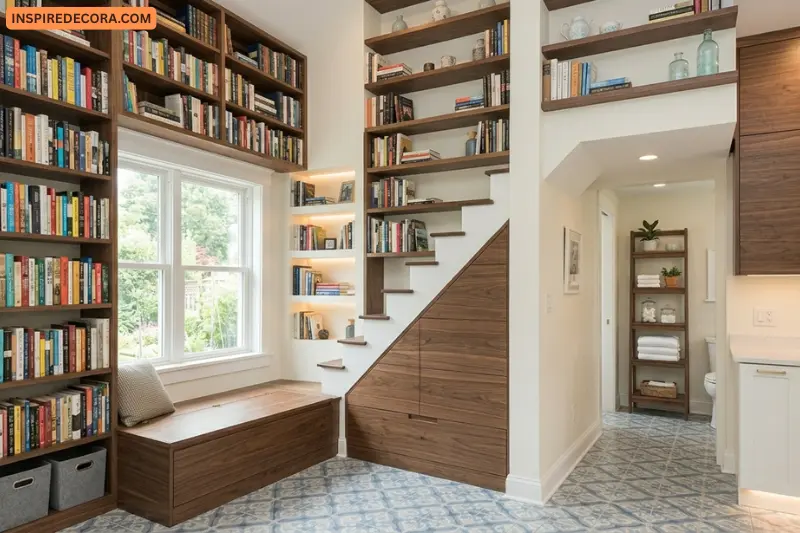
When floor space is limited, go up. Vertical design makes rooms feel taller and gives you more usable space without touching the floor plan.
- Floor-to-ceiling bookshelves make a living room feel like a library (in the best way)
- Tall, narrow wardrobes in bedrooms hold more than wide, low ones
- Stack kitchen cabinets to the ceiling — use the top shelves for items you rarely need
- In bathrooms, a tall ladder shelf beside the toilet holds towels, plants, and toiletries without taking up much floor space
Design tip: Always put the visually lightest, least-used items at the top. Keep daily-use items at eye level or below. This follows how the eye naturally moves through a room.
7. Flooring: The One Change That Unifies Everything
One of the most powerful Small House Renovation Ideas is also one of the most overlooked: consistent flooring throughout the main level.
When you use the same flooring from room to room, the eye travels uninterrupted. The home reads as one connected space rather than a collection of small boxes.
Best flooring options for small homes:
- Luxury vinyl plank (LVP): Durable, water-resistant, comfortable underfoot, and available in beautiful wood-look finishes. One of the best value upgrades for small homes.
- Hardwood: Timeless and adds real value, but more expensive and sensitive to moisture
- Large-format tile: In kitchens and bathrooms, large tiles (12×24″ or bigger) make the room feel larger because there are fewer grout lines breaking up the visual field
What to avoid: Dark flooring in already-dim rooms. It absorbs light and makes the space feel smaller. If you love dark tones, save them for accent walls or furniture.
8. Add Curb Appeal Without a Big Budget
The outside of your home sets the tone for everything inside. Small exterior upgrades have a disproportionately large impact on how your home feels.
Quick wins:
- Paint the front door a bold, intentional color — navy, black, forest green, or red all work beautifully against neutral siding
- Add window boxes with greenery or seasonal flowers — they add charm and dimension to a flat facade
- Install outdoor lighting on either side of the front door — it looks polished and dramatically improves nighttime curb appeal
- Replace your house numbers — large, modern house numbers cost under $30 and look noticeably better than the builder originals
- Add a porch swing or a pair of chairs — if you have a front porch, furnishing it signals that the home is loved and lived in
Bigger upgrade: A covered front porch addition, if your budget allows, does more for curb appeal and daily livability than almost any other exterior renovation. It creates a sheltered transition space and makes your home feel substantially larger from the street.
9. Multi-Purpose Spaces: Make Every Room Do Two Jobs
In a Small House Renovation Ideas, a room that only does one thing is a luxury you may not be able to afford. Design each space to serve multiple roles.
- A mudroom can double as a laundry room with the right cabinetry and a folding surface
- A home office nook built into a living room wall or under the stairs takes up no dedicated room
- A dining bench with storage underneath replaces a bulky dining set and holds extra linens, games, or kids’ gear
- A guest bedroom staged with a daybed functions as both a reading room and overflow sleeping space
The rule: Before committing to any furniture or renovation in a small room, ask — can this do two things? If not, can you find something that does?
Sometimes, despite all the smart design tricks, you genuinely need more space. A small, well-planned bump-out addition can solve the problem without the footprint or cost of a full addition.
Good candidates for a small addition:
- A 3–4 foot kitchen bump-out that allows for an island or breakfast nook
- A mudroom addition off a side door, creating a functional entry that didn’t exist before
- A screened porch or sunroom addition that extends your usable living space into the outdoors for three or more seasons
What to know before you build: Match your addition materials to the existing home. New windows, siding, and rooflines that don’t match the original make an addition look like an afterthought. Good builders design additions that look like they were always there.
11. Energy Efficiency Upgrades You Shouldn’t Skip
This is something most Small House Renovation Ideas articles completely ignore — and it’s a mistake. Energy efficiency upgrades reduce your bills, improve your comfort, and increase resale value.
Practical upgrades:
- Add insulation before closing up any walls you’ve opened for other renovations — it’s the cheapest time to do it
- Upgrade windows if they’re original and more than 20 years old — drafty windows are a major source of heat loss
- Install a programmable or smart thermostat — costs under $150 and pays for itself quickly
- Seal gaps around doors, windows, and electrical outlets — a $10 tube of caulk and some weatherstripping goes a long way
- Switch to LED lighting throughout — LED bulbs use up to 75% less energy than traditional bulbs and last years longer
12. Renovation Budgeting Tips Nobody Tells You
Even the best Small House Renovation Ideas go sideways without a solid budget plan.
- Add a 15–20% contingency buffer to every project — hidden surprises (old plumbing, outdated wiring, water damage) are the rule in older homes, not the exception
- Get three quotes for any job you’re hiring out — not to always pick the cheapest, but to understand what a fair price looks like
- DIY the cosmetic stuff, hire out the technical stuff — painting, hardware swaps, and peel-and-stick tile are great DIY projects. Electrical, plumbing, structural work, and roofing are not.
- Buy materials during sales — big-box stores run significant sales on flooring, tile, and appliances around major holidays
- Shop secondhand for fixtures and hardware — architectural salvage stores and Facebook Marketplace often have high-quality pieces at a fraction of retail
Final Thoughts
Renovating a small home isn’t about fighting against the square footage — it’s about working with it. The homes that feel the most livable aren’t always the largest; they’re the ones where every inch has been thought through.
Start with layout and light. Layer in smart storage. Keep materials cohesive. And don’t underestimate what a well-painted front door and a clean, organized space can do for how you feel about coming home every day.
Small House Renovation Ideas doesn’t have to be overwhelming. Take it one room, one project, one smart decision at a time.
Looking for more home renovation inspiration? Bookmark this guide and share it with anyone who’s tackling a small space.