
A home can look clean and still feel difficult to use Smarter Home Layout. You may have crowded countertops, overflowing closets, or narrow paths between rooms. The problem is not always a lack of effort or organization. Sometimes, the layout simply does not support your daily routine.
Picture a busy morning in your Milwaukee home. Someone is preparing breakfast, another person is searching for a coffee cup, and an open cabinet door blocks the main walkway. Later, coats and shoes pile up near the entrance because they have no proper place. Small frustrations like these can happen every day.
Complete Home Remodeling can correct these problems by improving how rooms connect, where items are stored, and how people move through the house. A thoughtful plan does more than update colors and finishes. It makes the home more comfortable, organized, and practical.
Clutter May Be a Warning That Your Layout No Longer Works
The problem often starts small. A few appliances stay on the counter because the cabinets are full. Cleaning supplies collected in different rooms. Shoes gather near the door because the nearest closet is too small or too far away. Over time, the home begins to feel crowded.Adding baskets and storage containers may offer short-term relief. However, those products cannot fix cabinets that are too shallow or rooms with poor traffic flow. They also cannot make an unused corner easier to reach. If the same clutter returns after every cleaning session, the layout may be the real cause.
Pay attention to repeated problems. Do family members bump into each other while cooking? Does an open refrigerator door block the walkway? Are useful items stored in another room because there is no space nearby? These signs reveal where a complete remodeling plan could make daily life easier.
Start With the Way Your Family Actually Uses the Home
Before choosing cabinets or flooring, watch how your household moves through the space. Your routine provides more useful information than a design trend. Notice where you unload groceries, prepare meals, fold laundry, store coats, and charge devices.
Morning and evening routines can expose weak areas quickly. A bathroom may have enough floor space but too little storage near the sink. A kitchen might look large, yet poor appliance placement makes cooking frustrating. Even a wide entry can become messy if bags, jackets, and shoes lack assigned places.
A useful layout creates simple zones for common activities. Food preparation tools belong close to the main work surface. Everyday dishes should sit near the dishwasher. Laundry products need storage beside the washer and dryer. These connections save steps and prevent items from spreading into other rooms.
How Complete Home Remodeling Can Recover Wasted Space
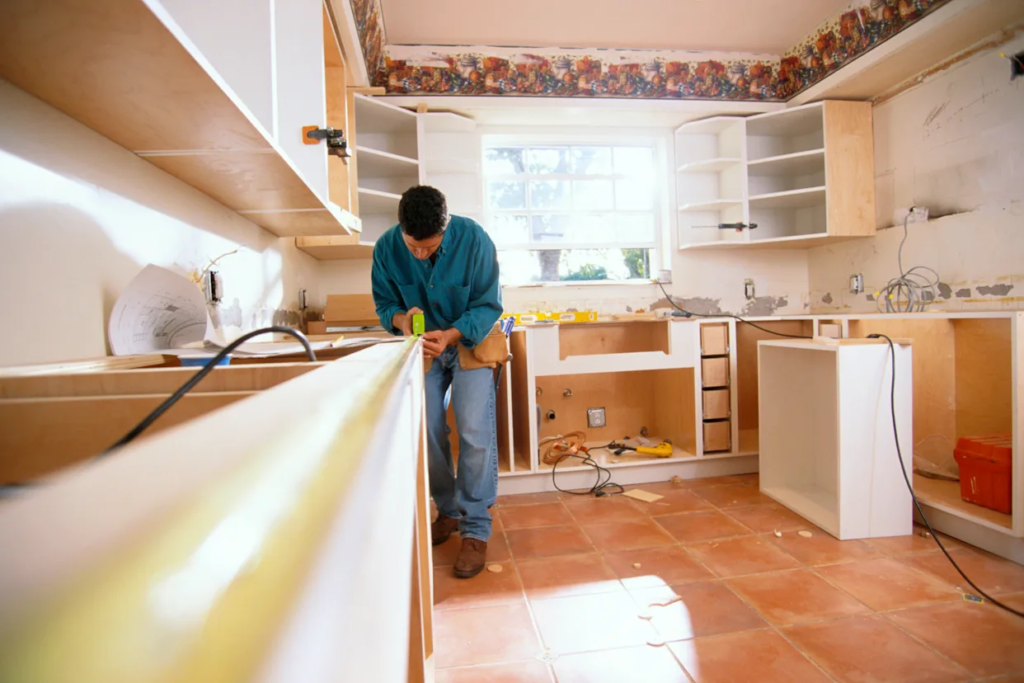
Unused space is easy to overlook. A blank wall, deep corner, or empty area beneath a window may not seem valuable. Yet these areas can often support cabinets, open shelves, a storage bench, or a compact work surface. A full home remodel also allows connected rooms to be planned together. For example, improving the kitchen may affect the dining area, hallway, or nearby living room. Looking at the full floor plan prevents one updated room from creating a new traffic problem somewhere else.
Cabinets MKE supports projects involving cabinetry, countertops, flooring, and layout planning. Homeowners can explore these remodeling options when considering improvements across several areas of the home.
Give Awkward Areas a Clear Purpose
Corners often become wasted because standard storage does not fit them well. A properly planned corner cabinet can make that space easier to use. Likewise, a narrow wall may support shallow cabinets for dishes, linens, or household supplies without affecting the walking path. Small structural changes may also improve movement. Widening an opening or changing a door’s direction can reduce congestion. The goal is not to change every wall. It is to remove the specific obstacles that make the house uncomfortable.
Smart Storage Keeps Daily Items Within Easy Reach
More cabinets do not automatically create better storage. Their size, position, and interior design matter just as much. A deep cabinet may hold plenty, but it becomes frustrating if smaller items disappear at the back. Drawers often work better for cookware because the full contents remain visible. Pantry pull-outs can make food easier to organize. Dividers prevent utensils, trays, and lids from turning into a mixed pile. In a bathroom, drawers and vanity organizers can keep daily products close to the sink without covering the counter.
Working with a Cabinet Store in Milwaukee gives homeowners a chance to compare sizes, styles, and storage features in person. A local Milwaukee cabinet showroom can also help you understand how different options feel before they become part of your home.
Storage Should Extend Beyond the Kitchen
The kitchen usually receives the most attention, but other rooms create storage pressure too. Bathroom vanities, laundry cabinets, entry benches, and living-room built-ins can reduce clutter throughout the house. Milwaukee winters create a familiar entryway problem. Boots, gloves, coats, and wet outerwear need accessible storage. A bench with drawers, wall cabinets, or tall utility storage can give each item a home. This small improvement can prevent the entrance from becoming crowded every winter.
Better Room Flow Does Not Always Require More Space
A home can feel larger without gaining a single square foot. Clear walking paths and well-placed furniture create breathing room. Better door placement can prevent collisions, while correctly sized cabinets can keep important routes open.
Think about a kitchen island. A large island may look impressive in photos, but it can become an obstacle if the surrounding clearances are too narrow. A smaller island or peninsula may provide similar work space while improving movement. Proper measurements matter more than following a trend. During a whole-home renovation, each room should support the next one. The kitchen path should connect naturally with dining and living areas. The entry should provide easy access to storage. Laundry should not interfere with a major walkway. These small connections shape how comfortable the home feels.
Open Concept Is Not the Only Solution
Removing walls is sometimes useful, but it is not the answer for every house. Walls provide privacy, sound control, and valuable space for furniture or storage. Removing too many can leave a room feeling undefined.
A wider opening, partial wall, or better doorway may solve the traffic problem without fully joining two rooms. A careful design compares these choices before construction begins. That approach protects useful space while creating a more open feeling.
Costly Mistakes Can Move the Problem Instead of Solving It
Here is where remodeling projects sometimes go wrong: a homeowner fixes one frustration but creates another. Extra cabinets may reduce counter clutter, yet cabinets placed too close to a doorway can restrict movement. A bigger bathroom vanity may add storage but leave too little space near the toilet or shower.Appearance can also take control of the project too early. A beautiful cabinet color cannot correct an awkward work area. Expensive flooring will not improve a hallway blocked by furniture. Test clearances, reach, lighting, and movement before finalizing the decorative details.
A custom cabinet store can help match cabinet dimensions to unusual walls or difficult corners. However, accurate measurements and early planning remain essential. Doors, drawers, appliances, and nearby walkways must all work together.
Do Not Plan Only for Your Current Routine
Family needs change. Young children grow, older relatives may visit, and storage demands increase. A flexible layout can handle those changes without requiring another major renovation soon.
Easy-to-reach drawers, wider pathways, and durable surfaces support long-term ownership. These features may not attract as much attention as a dramatic finish, but homeowners notice their value every day.
Build a Home That Feels Better for Years
A successful remodel begins with honest observation. Look at where clutter returns, where movement slows down, and where storage feels inconvenient. Then develop the layout around those real problems before selecting finishes.Cabinets MKE can help Milwaukee homeowners coordinate cabinets, surfaces, flooring, and layout decisions. Visiting a Milwaukee cabinet store can also make it easier to compare practical options and plan a home that works better from room to room.
FAQs on Smarter Home Layout
Can remodeling improve storage without making my home larger?
Yes. Better cabinet placement, vertical storage, built-ins, deep drawers, and improved corner access can increase usable storage within the existing footprint. The key is making underused areas functional instead of simply adding more storage furniture.
Which room should I remodel first?
Start with the room that causes the most daily frustration. For some families, that is the kitchen. Others may struggle with a crowded bathroom or entry. Still, connected rooms should be considered together so one improvement does not create another problem.

