
A Hamptons fireplace looks balanced when the firebox, mantel, hearth and flanking wall space all carry proportional weight relative to the ceiling height and the furniture in front of it. Get the scale right first, then layer in symmetry, a restrained colour palette and one dominant texture. Skip any of those steps and the fireplace either disappears into the wall or dominates a room it was meant to anchor.
Most guides stop at “make it symmetrical and paint it white.” That advice is true but incomplete, and it is why so many Hamptons Fireplace in Australian renovations end up looking flat rather than considered. Balance is a measurement problem before it is a styling problem.
Work Out the Wall Before You Choose the Hamptons Fireplace
The single biggest error I see on site is a client falling in love with a mantel in a showroom, then trying to force it onto a wall that was never designed for it. The showroom has 3.2 metre ceilings and diffused lighting. Your living room might have a standard 2.4 metre ceiling and a window three-quarters of the way along the same wall.
Measure first:
- Total wall width, including any return walls or corners
- Ceiling height, and whether cornice or picture rail sits below it
- Position of doors, windows and existing power or gas points
- Distance from the proposed hearth front to where the sofa will sit
A firebox that looks generous in a photo can look undersized once it is centred on a 4 metre wall in a project home. Conversely, a deep, ornate mantel on a standard 2.4 metre ceiling in an older Californian bungalow will eat the vertical space and make the room feel lower than it is.
On-site note: I ask clients to mark the proposed mantel outline on the wall with painter’s tape before ordering anything. Standing back from the main seating position for even thirty seconds catches problems that never show up on a supplier’s product page.
The Proportions That Actually Hold Up

Ignore round numbers pulled from American blogs. Australian ceiling heights, furniture scale and firebox sizes are different enough that a straight import of US ratios often looks wrong.
As a working guide for a standard Australian living room with a 2.4 to 2.7 metre ceiling:
- Firebox opening: 700mm to 900mm wide suits most project homes; go to 1000mm plus only on a genuinely wide wall
- Mantel shelf height: 1100mm to 1250mm from finished floor level, rising toward the top of that range as ceiling height increases
- Mantel width: at least 1.4 to 1.6 times the firebox width, so the surround reads as a frame rather than a tight collar
- Hearth projection: 300mm to 400mm out from the mantel face, both for visual grounding and for ember and heat clearance
These numbers are a starting point, not a substitute for the appliance manufacturer’s installation manual. Every gas and wood-burning unit has its own clearance requirements, and those figures always override a design rule of thumb.
Symmetry Without Making the Room Feel Stiff
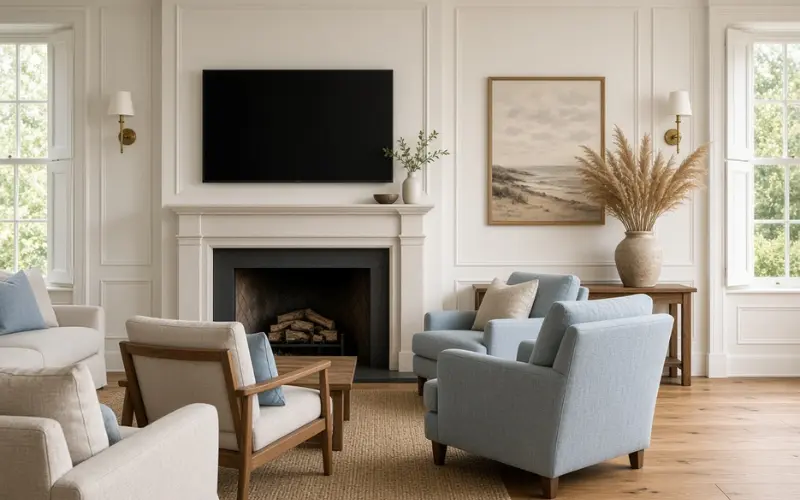
Classic Hamptons interiors lean on symmetry because it reads as calm and intentional. That does not mean every object needs an identical twin. What matters is that visual weight balances, not that every item is duplicated.
A large dark television carries far more visual weight than a small framed print, even if they occupy a similar footprint on the wall. Treating them as equivalent because they are roughly the same size is where a lot of “symmetrical” fireplace walls quietly fail.
Where the room genuinely cannot be centred, because of a load-bearing column or an awkward doorway, do not force a half-symmetrical compromise. Shift the whole composition off-centre deliberately and rebalance it with furniture, lighting or a run of built-in cabinetry on the heavier side. A confidently asymmetrical wall reads better than one that is almost, but not quite, mirrored.
Materials: Pick One Hero, Then Support It

The Hamptons palette tolerates variation, but it does not tolerate competition between finishes. Choose one dominant material and let everything else sit quietly underneath it.
| Material | Reads As | Best Paired With | Watch Out For |
|---|---|---|---|
| Honed marble or limestone | Refined, cool, formal | Wide-plank oak, light linen furnishings | Polished finishes can look glossy rather than coastal |
| Painted timber (satin or semi-gloss) | Classic, versatile, budget-friendly | Most flooring types, works in older and new builds | Grain showing through paint on cheap MDF |
| Whitewashed or limewashed brick | Relaxed, textured, cottage-adjacent | Light oak or painted floorboards | Full-height raw brick can drift toward industrial |
| Rendered or Venetian plaster | Smooth, quiet texture, works on tall walls | Timber or stone hearth base | Needs a skilled applicator to avoid a flat, chalky look |
If your existing floor is a strong, warm timber tone, a heavily contrasting white marble surround can end up competing with it rather than complementing it. Repeating a material or tone at least once elsewhere in the room, in a rug, cushion or piece of furniture, ties the fireplace back into the space instead of leaving it isolated.
For a more textured, less formal take, a brick fireplace finished in a soft limewash can hold the Hamptons feel while adding warmth that pure white surrounds sometimes lack.
The Clearance Rules Nobody Mentions
This is the gap I keep seeing across fireplace content generally, not just Hamptons-specific pieces: almost nobody covers the compliance side, and it directly shapes how balanced the final wall can look.
In Australia, solid fuel heaters must meet AS/NZS 2918 for hearth and wall clearances, and gas fireplaces require installation by a licensed gasfitter under the relevant state gas safety regulations. If your property sits in a designated bushfire-prone area, a Bushfire Attack Level (BAL) rating can also affect what flue materials and roof penetrations are permitted.
Why this matters for balance specifically: clearance requirements often dictate a minimum hearth depth or a minimum distance from combustible joinery, which can force your flanking cabinetry further apart than you originally planned. It is far cheaper to check these numbers with your installer before you commission custom mantel joinery than to discover the compliant hearth size after the cabinetry has already been built.
Field note: On a Southern Highlands renovation with a wood-burning insert, the compliant hearth depth pushed the coffee table back nearly 200mm further than the original floor plan allowed. We resolved it by narrowing the rug rather than moving the whole seating arrangement, but it only worked because we checked clearances before ordering the stone.
Styling the Mantel Without Overloading It
A cluttered mantel undoes good architecture faster than almost anything else. Keep the shelf to three or four objects, varying in height, within a tight tonal range of white, sand, pale blue or natural timber.
A reliable formula:
- One taller anchor piece: a mirror, framed art, or a piece leaning rather than hung
- One mid-height object: a ceramic vase or a small sculptural form
- One low element: a stack of books, a low bowl, or a cluster of candles
Leave visible gaps between groupings. The empty space around the objects is doing as much work as the objects themselves.
If the fireplace shares the wall with a television, resist the urge to fill every remaining inch with decoration. A Hamptons style entertainment unit in painted timber, positioned beside rather than directly above the fire, keeps the television from becoming the loudest thing in the room.
Furniture and Flooring Finish the Composition
A perfectly proportioned fireplace can still look unbalanced if the furniture in front of it ignores the wall entirely. Pull seating forward enough to form a proper conversation zone rather than letting it float at the room’s edges, and let a rug anchor that seating group so it visually connects to the hearth rather than sitting apart from it.
Flooring plays a quieter but real role too. Warm timber floors soften a crisp white surround, while pale flooring keeps the whole composition light. If your home already leans on other Hamptons architectural cues, such as a hampton style balustrade on the staircase or decorative skirting through the living areas, repeating that same level of detail around the fireplace makes the whole ground floor read as one considered scheme rather than a room-by-room patchwork.
Even soft furnishing choices such as window treatments matter here. Heavy, patterned drapes competing with a detailed mantel can undo the calm the fireplace is meant to bring. Reviewing options for blinds in a living room alongside your fireplace plan avoids that clash later.
Common Mistakes That Throw the Whole Wall Off
- Ordering a mantel before measuring the actual wall and ceiling height
- Mixing more than two hero materials on the one feature wall
- Skipping the manufacturer’s clearance figures and finding out after cabinetry is built
- Overloading the mantel shelf with small, same-height trinkets
- Forcing symmetry onto a wall with a genuine structural obstruction instead of designing around it
- Choosing a hearth that matches the mantel width exactly, which creates an odd column effect instead of a grounded base
FAQ’s on Hamptons Fireplace
What is the ideal mantel height for a Hamptons fireplace in Australia?
Between 1100mm and 1250mm from the finished floor for standard 2.4 to 2.7 metre ceilings, adjusting toward the higher end as ceiling height increases.
Do I need a licensed gasfitter for a Hamptons Fireplace?
Yes. Gas fireplace installation in Australia must be carried out by a licensed gasfitter, and clearance and ventilation requirements vary by appliance and state regulation.
Can I install a wood-burning Hamptons fireplace in a bushfire-prone area?
It depends on your property’s Bushfire Attack Level rating, which can restrict flue materials and roof penetration methods. Check with your local council and a licensed installer before finalising the design.
Should the hearth match the mantel width exactly?
No. Extending the hearth 300mm to 400mm past the outer edge of the mantel on both sides looks grounded, while matching widths exactly can create an awkward, column-like effect.
Is a brick surround still authentic to Hamptons Fireplace style?
Yes, provided the brick is whitewashed or limewashed rather than left in a heavy raw red tone, and the rest of the surround stays restrained.
Can I put a television above a Hamptons fireplace?
You can, but keep the surrounding decoration minimal so the television does not compete with the fireplace, and check the appliance manufacturer’s heat clearance requirements before mounting a screen directly above it.
What is the biggest visual mistake in Hamptons fireplace design?
Mixing too many materials or finishes on one wall. Choosing a single hero material and letting the rest support it quietly is what keeps the look calm rather than busy.
How do I balance an off-centre fireplace caused by a structural wall or column?
Do not force partial symmetry. Rebalance the composition deliberately with asymmetrical furniture, lighting or built-in cabinetry on the heavier side of the wall.

