
A decorative skirting board changes a room by giving the wall-to-floor junction a deliberate height, profile and colour instead of an unfinished edge. Get those three things right and a plain room reads as considered and complete. In Australian homes, the choice also has to work with your climate, your flooring, and increasingly, your budget and your resale value, three factors most articles on this topic leave out entirely.
The trim decision nobody budgets for properly
Most renovation planning goes on kitchens, bathrooms and paint colour. Skirting gets picked in the last ten minutes at the timber merchant, often from whatever profile is sitting on the shelf. That is a mistake, because skirting sits at eye level for anyone sitting down and at floor level for every photograph a real estate agent ever takes of your home.
The trim itself is not complicated. What is complicated is getting the height, the profile and the colour to agree with everything else already in the room: your doors, your ceiling, your flooring and the general age of the house. Get one of those wrong and the skirting looks bolted on rather than built in.
Match the height to your actual ceiling, not a trend chart
A skirting board that is too short for the ceiling looks like an afterthought. One that is too tall for a small room with a low ceiling can make the walls feel like they are closing in.
As a working guide for standard Australian ceiling heights:
| Ceiling height | Comfortable skirting height | Notes |
|---|---|---|
| 2.4 m to 2.55 m | 90 mm to 135 mm | Most volume-builder homes and older weatherboards fall here |
| 2.55 m to 2.7 m | 135 mm to 185 mm | Common in renovated 1970s to 2000s homes |
| 2.7 m to 3 m | 185 mm to 230 mm | Typical of Victorian and Edwardian terraces |
| 3 m and above | 230 mm to 285 mm | Federation homes, warehouse conversions, new-build statement rooms |
These are starting points rather than rules. A hallway with several doorways close together often looks better with something on the shorter end of the range, because a tall profile has to be re-cut and re-mitred at every doorframe, which multiplies both cost and the chance of a visible gap.
Choose a profile that agrees with the rest of the house
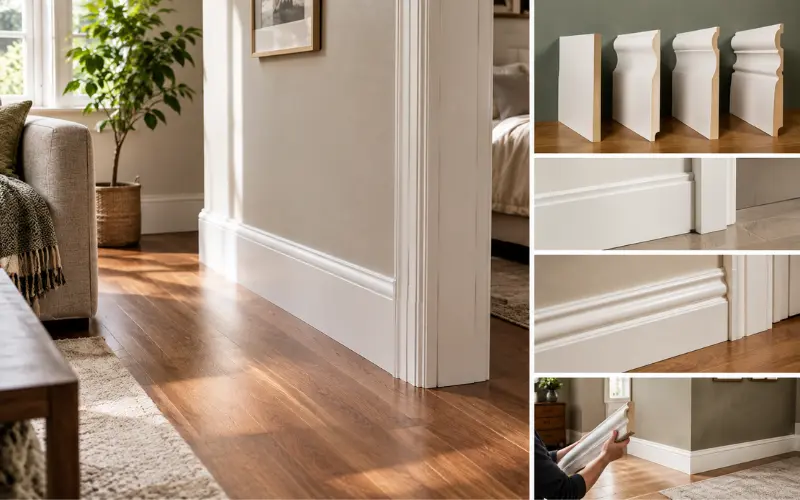
The profile, meaning the shape cut into the face of the board, sets the character of the room more than most people expect. A square-edge or lightly chamfered profile suits a contemporary build with slim architraves and flush doors. An ogee or torus profile, with its rounded curves and deeper shadow lines, belongs on a Victorian, Edwardian or Federation home where the ceiling roses and cornices are already ornate.
Where people go wrong is treating the skirting as an isolated purchase rather than one piece of a matched set. A heavily moulded 200 mm skirting sitting against a plain flat 65 mm architrave looks unfinished no matter how good the skirting itself is. If you are restoring a period home, the heritage home renovation approach of matching new work to the existing architectural language applies just as much to trim as it does to windows and ceilings.
A quick expert note: I always tell people to hold a full-length sample against the wall and step back to the far side of the room before deciding. A profile that looks delicate on a 200 mm offcut in your hand can look completely different once it runs the full length of a wall under natural light.
Colour decisions do more work than the profile
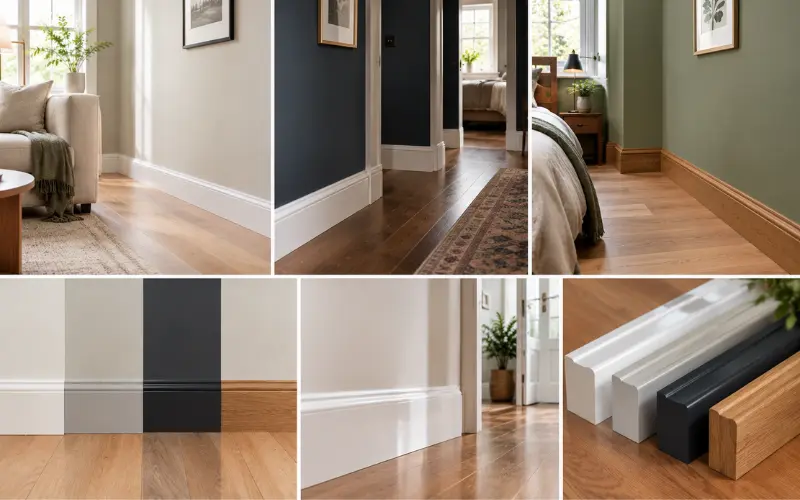
Once the profile is chosen, colour decides how much attention the skirting gets.
- Match the wall colour to make the perimeter disappear and the room feel larger, which suits small bedrooms, hallways and open-plan living areas.
- Paint it white or a pale trim colour against a darker wall to create a crisp, obvious frame, which works well in period homes and rooms with strong architectural bones.
- Use a stained or natural timber finish to connect the skirting to timber flooring, giving the room a warmer, more grounded feel. If you are working with timber floors, keep the undertone of the stain close to the floor rather than trying to match it exactly, since an exact match rarely happens by accident and a near miss looks worse than a deliberate contrast.
Gloss level matters too. Satin and semi-gloss wipe clean without showing every surface flaw the way a full gloss finish does, which is worth knowing before you commit to a high-shine look in a hallway that takes daily foot traffic.
Materials and how they actually perform in Australian conditions
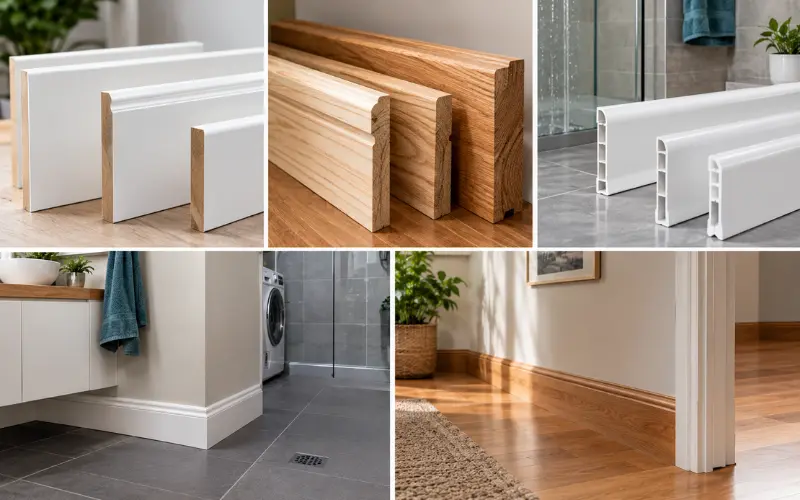
MDF is the standard choice for painted skirting because it machines cleanly and holds a crisp profile edge. Standard MDF is not suited to areas with regular moisture, so bathrooms and laundries need a moisture-resistant version, with cut edges sealed before installation.
Timber, usually finger-jointed pine for painted work or a solid hardwood like Tasmanian oak for a stained finish, moves with humidity. That is not a flaw, it is just something the installer needs to allow for with expansion gaps and appropriate fixing.
PVC and polymer profiles hold up well around bathrooms, laundries and coastal homes where salt air and humidity are a constant. They are worth considering for a wet area even if the rest of the house uses timber or MDF.
For a broader look at how skirting integrates with wall treatments and finishing choices across a room, the skirting wall approach to pairing trim with the rest of the wall is worth reading before you finalise a material.
What decorative skirting actually costs in Australia right now
This is the part most guides skip entirely, and it changes the decision more than any style advice.
As of 2026, standard pre-primed pine or MDF skirting in common 90 mm to 140 mm profiles runs roughly $6 to $25 per linear metre for material, depending on state and supplier. Deeper heritage or Federation-style profiles in the 180 mm to 230 mm range typically cost $12 to $50 per linear metre for material alone. Solid hardwood in a stained finish sits higher again.
Installation labour adds another $10 to $30 per linear metre for standard profiles, more for heritage matching or tight scribing work on uneven walls. Removing old skirting before fitting new adds roughly $5 to $15 per linear metre. For a typical three-bedroom single-storey home needing 100 to 160 linear metres, a full-house refit in mid-range material generally lands somewhere between $2,500 and $6,500 including labour, with heritage-matched hardwood profiles pushing well beyond that.
If your budget only stretches to one room, spend it on the space buyers or guests see first, which is usually the living area or entry hallway rather than bedrooms.
Decorative Skirting Board and resale value
Real estate photographers shoot low and wide, which means skirting appears in almost every internal photo of a listing. Agents will not usually attribute value directly to trim, but a home with consistent, well-finished skirting reads as better maintained than one with mismatched heights, chipped paint or gaps at the joints.
If you are renovating to sell rather than to live in long-term, consistency matters more than an expensive profile. A modest 90 mm to 135 mm profile installed cleanly throughout the whole house will generally present better in photos and walkthroughs than an ornate profile in the living room that stops abruptly at a hallway still fitted with the original builder-grade trim.
Real installation problems nobody photographs
Glossy renovation photos rarely show the parts that go wrong.
Uneven floors and walls are common in older Australian homes. Forcing a straight board against an undulating floor leaves visible gaps. A carpenter will usually scribe the bottom edge to follow the floor rather than relying on filler to hide a large gap, since filler along a long run tends to crack or discolour within a year or two.
Internal corners should be coped, not mitred. A mitred internal corner looks fine on the day it goes in, but timber movement and slightly out-of-square walls will open the joint within a season. Coping, where the second board is cut to the profile of the first, holds tighter over time even though it takes more skill to execute.
Removing existing skirting without damaging plaster takes patience. Score along the top edge with a utility knife before prising it off, working from the centre of each length toward the ends, to avoid tearing paint or plaster off with the old board.
Making Decorative Skirting Board work in an open-plan or modern home
Decorative does not need to mean ornate. In a contemporary home with an open-plan layout, a shallow bevel, a single routed groove or a shadow-line recess adds enough detail to avoid a flat, builder-basic look without competing with minimalist cabinetry or large-format tiles.
Continuity across connected rooms matters more in open-plan layouts than profile complexity. Running the same skirting profile from the kitchen through to the living area, even where wall colour changes, keeps the space reading as one considered design rather than several rooms stitched together. If you are also layering in feature walls or panelling, pairing that with your wall decor and wallpaper choices works better when the skirting stays quiet and lets the wall carry the decorative interest.
Common mistakes worth avoiding
- Choosing a profile from a small handheld sample rather than viewing a full length in the room
- Installing a heavily moulded profile against plain, flat architraves without checking they relate to each other
- Ignoring moisture exposure in bathrooms and laundries and using standard MDF there
- Forgetting to account for new flooring thickness before fixing the skirting height
- Mitring internal corners on a long run instead of coping them
- Under-quoting the job by pricing material only and forgetting labour and removal costs
FAQ’s on Decorative Skirting Board
Is Decorative Skirting Board worth the extra cost over plain skirting?
For rooms buyers or guests see regularly, the modest cost difference between a plain and a decorative profile is usually small relative to the overall finish it delivers. It matters less in storage rooms or areas rarely seen.
Can I install Decorative Skirting Board myself?
Straight runs with square external corners are manageable for a confident DIYer. Coped internal corners and heritage-matched profiles are harder to get right and are usually worth paying a carpenter for.
How long does Decorative Skirting Board installation take for a whole house?
A typical three-bedroom home generally takes two to four days for a professional installer, depending on the number of rooms, corners and doorways, plus additional time if old skirting needs removing first.
Does decorative skirting board need to be replaced when flooring changes?
Not always, but the finished floor height needs checking against the existing skirting before assuming it will still sit correctly, particularly when moving from carpet to a thicker floating floor.
What is the difference between Decorative Skirting Board and architrave?
Skirting runs along the base of the wall where it meets the floor. Architrave frames the doors and windows. They do not need to be identical, but their proportions should look related.
Will taller Decorative Skirting Board make a small room look bigger or smaller?
It depends on proportion, not just height. A tall board painted the same colour as the wall can add presence without shrinking the room, while a tall board in a strongly contrasting colour on a low-ceilinged room can make it feel more boxed in.

