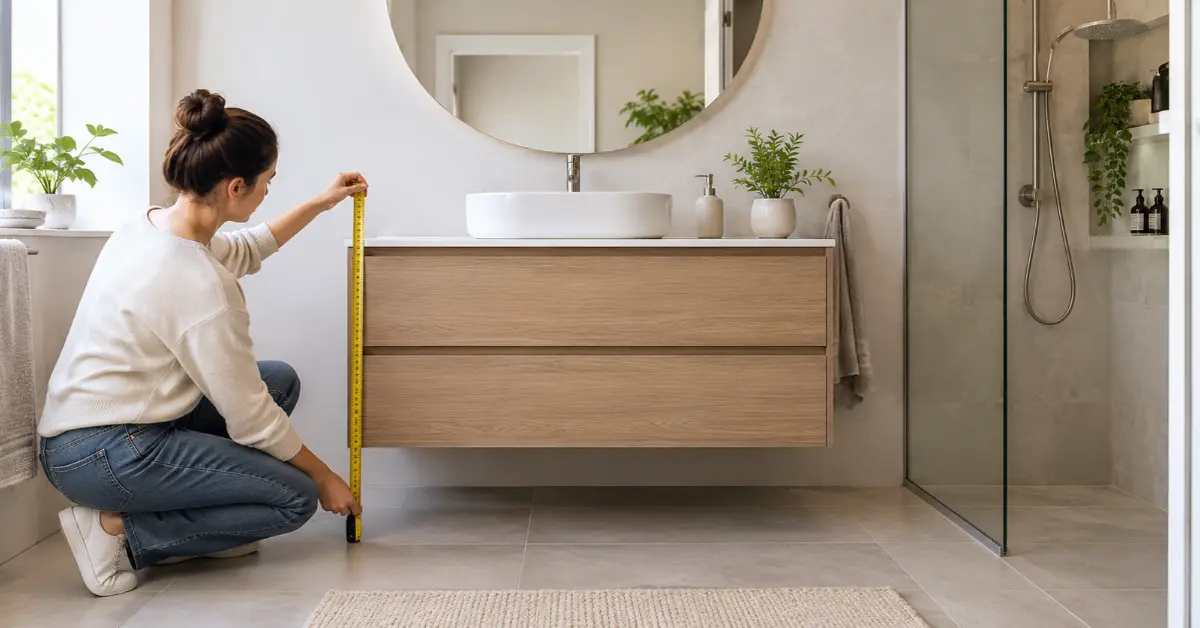
Most Standard height of bathroom vanity australia sit between 800 mm and 900 mm from the floor to the top of the benchtop, and 850 mm to 900 mm is where most new builds land. Nobody legislates this for a standard home, so it comes down to convention, comfort and how your basin is built. Get it wrong by even 50 mm and you’ll feel it every morning.
Vanity Heights at a Glance
Standard vanity height in Australia: 850 mm to 900 mm (85 to 90 cm) measured from the finished floor to the top of the benchtop.
| Vanity type | Typical height (mm) | Typical height (cm) |
|---|---|---|
| Older-style standard vanity | 800 to 850 | 80 to 85 |
| Modern comfort-height vanity | 850 to 900 | 85 to 90 |
| Wall hung vanity (top from floor) | 800 to 900 | 80 to 90 |
| Cabinet only, with above counter basin | 750 to 800 | 75 to 80 |
| Total rim height with above counter basin | 880 to 950 | 88 to 95 |
If you’re still reading guides from 2022 or earlier, expect them to quote the lower 800 to 850 mm range. Heights have crept up since.
Why Vanities Got Taller
I get asked “why are bathroom vanities so tall now?” more than almost anything else, and the answer is simple: we stopped bending over. Older vanities were built around 800 mm because they were sized like kitchen-style cabinetry from a different era. Comfort height borrows the logic of the kitchen bench, where a slightly higher surface saves your lower back when you wash your face or brush your teeth.
Basin design also changed the maths. Shallow, slim-rim basins replaced deep drop-in bowls, so designers could lift the benchtop without making the tap feel awkward. Add a generation of homeowners who are, on average, taller than their parents, and 900 mm became normal.
What Is the Optimal Standard height of bathroom vanity australia?
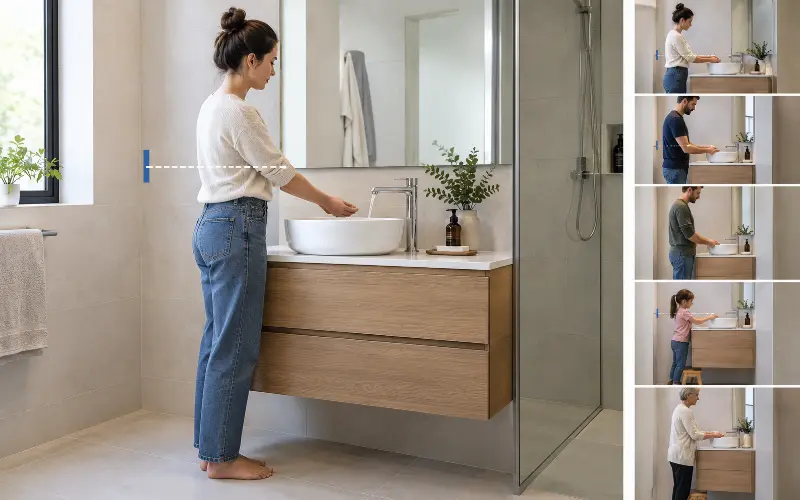
The best height is the one where your forearms stay roughly level when your hands are under the tap. A useful rule of thumb: the basin rim should land close to your elbow height when you stand straight, less a small margin for water running down your wrists.
| Household situation | Suggested top height |
|---|---|
| Adults mostly under 165 cm | 800 to 850 mm |
| Mixed adult heights | 850 to 900 mm |
| Adults mostly over 180 cm | 900 to 950 mm |
| Shared with young children | 850 mm plus a step stool |
| Accessible or ageing in place | Follow AS 1428.1 clearances |
Expert note from me: Before you buy, stand at your existing basin and mark where your elbows sit against the wall with painter’s tape. Then compare it to the spec sheet. I’ve seen more renovation regrets from skipping this two-minute test than from any style choice.
Is 36 Too High for a Bathroom Vanity? And What About 37?
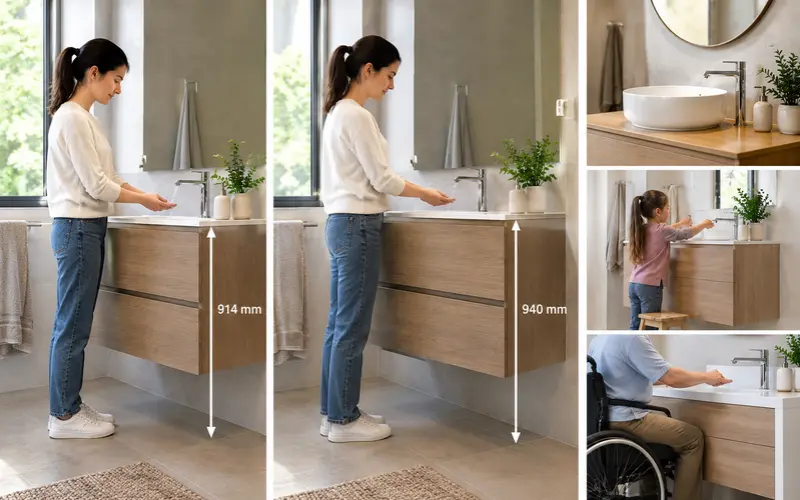
Quick unit check, because most search results are written in inches. A 36 inch vanity is about 914 mm and a 37 inch vanity is about 940 mm. In Australia those numbers usually describe a US-style total height, not the width.
So, is 36 too high? Not really. At 914 mm it’s just above the common 900 mm ceiling, which suits taller households. Is 37 too tall? It can be. At 940 mm you’re into the territory where shorter users reach upward to wash, and splashes run down the forearm. The one exception is an above counter basin on a low cabinet, where the total rim height can legitimately reach that range. If it feels like a lot, it’s usually the basin stacking on top of a standard-height cabinet that’s causing it.
Wall Hung vs Floor-Standing: Where the Measurement Starts
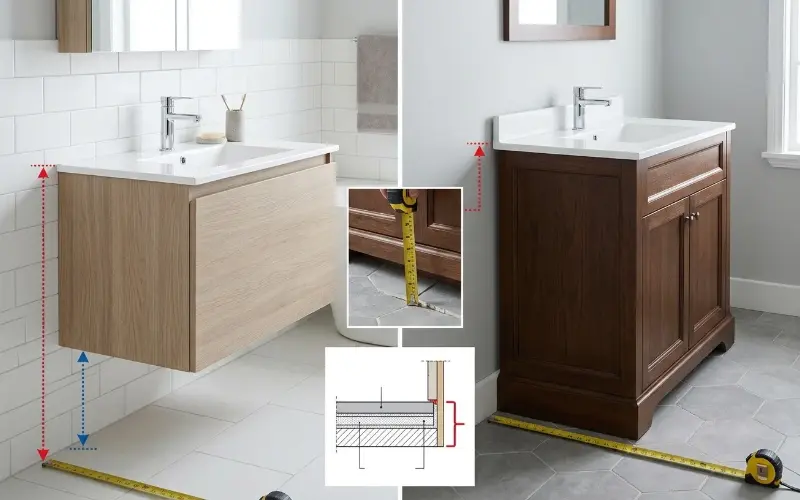
Wall hung vanities cause the most measuring mistakes. Because there’s no plinth, the number that matters is the top of the benchtop, not the underside of the cabinet. Most installers mount the cabinet so the top lands at 850 to 900 mm, which leaves a visible gap beneath of roughly 250 to 350 mm depending on cabinet depth.
That gap is useful. It makes small bathrooms feel larger and makes mopping easier. If you’re working with a tight footprint, my notes on how to renovate a small bathroom cover how a floating unit changes the visual weight of the room.
Two practical edge cases I see regularly:
- Uneven or sloped floors: Measure from the finished floor at the vanity location, not from the lowest point in the room.
- Stone or tiled floors laid after the vanity is roughed in: Add the tile thickness and adhesive, often 10 to 20 mm, before finalising the wall bracket height.
Above Counter Basins: Do the Sums Before You Order
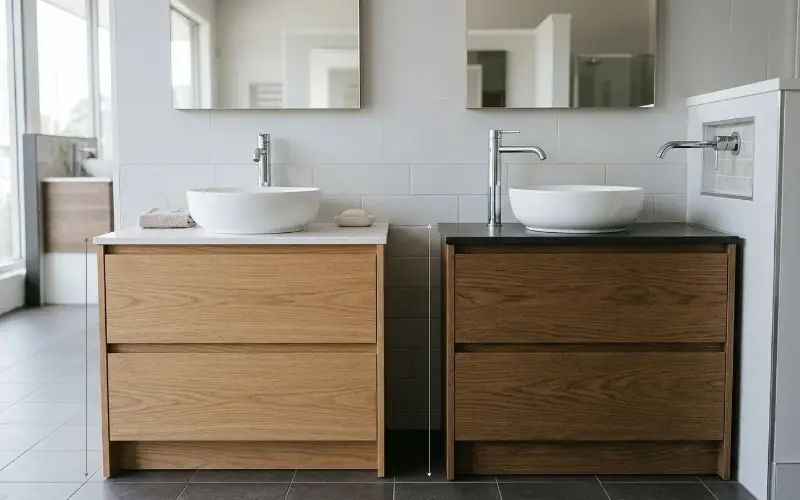
A vessel or above counter basin sits on top of the benchtop, so its height adds to the cabinet’s. A 750 mm cabinet with a 130 mm basin gives you a rim at 880 mm. A 800 mm cabinet with the same basin gives 930 mm. That’s why basin-on-top setups often use shorter cabinets.
Check the tap too. A tall basin needs a tap spout high enough to clear the rim with room to wash your hands. Many people end up with a wall-mounted spout or a tall mixer, which is worth deciding before the plumber roughs in.
Standard Vanity Sizes in Australia (Width and Depth)
Height is only one dimension. These are the common widths you’ll see on the Australian market:
| Width (mm) | Best suited to |
|---|---|
| 450 to 600 | Powder rooms, ensuites with limited space |
| 750 | Compact main bathrooms |
| 900 | Single basin in family bathrooms |
| 1200 | Double basin or generous single |
| 1500 to 1800 | Double basin master ensuites |
Standard depth is around 460 mm, with slim options at 360 to 400 mm for narrow rooms. If you’re fitting a tiny powder room, take a look at this guide to a powder room vanity for compact layouts that still work.
Mirror Height Above the Vanity in Australia
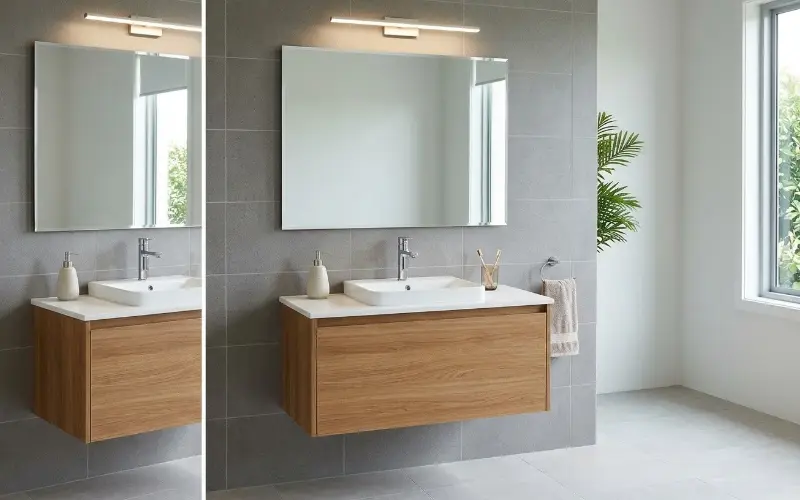
Hang the bottom edge of the mirror about 100 to 200 mm above the basin rim or the tap, whichever sits higher. The centre of the mirror should land near eye level, roughly 1500 to 1650 mm from the floor for most adults. For a shared bathroom, a taller mirror (900 mm or more) solves the height difference between household members.
What size mirror for a 36 inch (900 mm) vanity? A 600 to 900 mm wide mirror suits it well. Matching the vanity width gives a clean, intentional look. Going about 100 mm narrower on each side is the safer, more flattering choice if you’re mounting lights at the sides.
| Vanity width | Mirror width that works | Mirror height |
|---|---|---|
| 600 mm | 450 to 600 mm | 750 to 900 mm |
| 900 mm | 600 to 900 mm | 800 to 1000 mm |
| 1200 mm | 900 to 1200 mm | 800 to 1000 mm |
| 1500 mm+ | Two mirrors or one panoramic | 800 to 1000 mm |
Lighting Over the Vanity
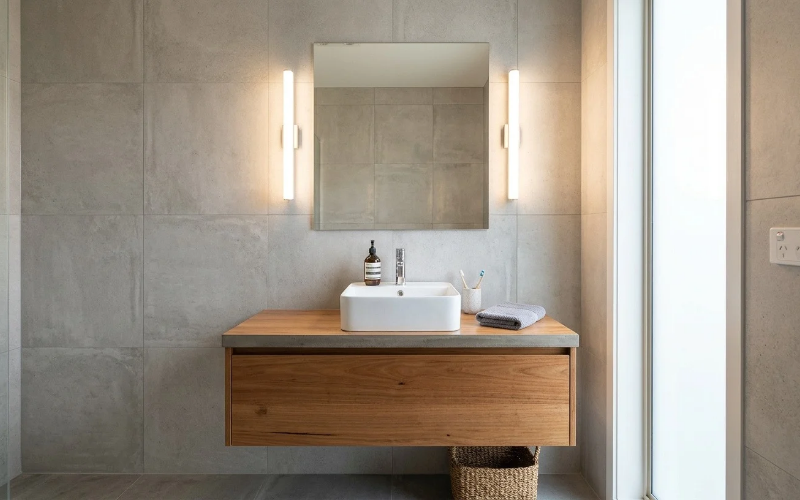
Good light matters more than most people expect. Overhead-only lighting throws shadows under the eyes and jaw, which is the exact opposite of what you need when shaving or applying makeup.
How many lights over a 36 inch vanity? Two wall lights, one on each side of the mirror, give the most even light on your face. If you prefer a single fitting, one 600 mm LED bar centred above the mirror works for a 900 mm vanity. Three small fittings can suit a wider single-basin layout, but they rarely beat two side lights for face-level evenness.
Should a vanity light be longer or shorter than the mirror? Shorter, almost always. A light bar roughly 75 percent of the mirror’s width looks balanced. A fitting wider than the mirror reads as an error.
Expert note from me: Place side lights at around 1500 to 1650 mm from the floor, aligned with eye level. I’ve worked this out on enough projects to say it with confidence: it removes the harsh shadows that overhead downlights create.
Bathroom electrical work in Australia is governed by AS/NZS 3000 zoning rules, so always use an IP-rated fitting suited to the location and have a licensed electrician do the install.
Bathroom Vanity Trends for 2026
The shift I’m seeing most this year is toward calm, tactile design:
- Fluted and ribbed fronts in timber or painted finishes
- Wall hung units with concealed brackets and soft-close drawers
- Stone and stone-look tops with integrated basins that remove the grout line
- Backlit and shaped mirrors, particularly arched and pill-shaped
- Brushed brass, nickel and matte black hardware in place of chrome
If you’re gathering ideas, the bathroom vanity ideas gallery has a good range of styles, and bathroom ideas for Australian homes helps you connect the vanity to the rest of the room.
Common Mistakes I See
- Measuring before tiling: Finished floor height changes everything.
- Ignoring tap reach: A tall basin with a short spout is a daily annoyance.
- Forgetting door and drawer clearance: A vanity that fits but blocks the door swing fails.
- Choosing by looks alone: A showroom photo doesn’t tell you if the benchtop suits your height.
Frequently Asked Questions
Is there an official Standard height of bathroom vanity australia?
Not for standard residential bathrooms. Heights follow industry convention. Accessible bathrooms are the exception and must meet AS 1428.1 for clearances and basin positioning.
What is the Standard height of bathroom vanity australia in cm?
Typically 85 to 90 cm. Older homes often have 80 to 85 cm units.
How much space do I need in front of a vanity?
Aim for at least 750 to 900 mm of clear floor space so you can stand comfortably and open drawers fully.
Do wall hung vanities need special wall support?
Yes. Install timber noggins or a steel reinforcement plate behind the plasterboard, because a filled stone-top vanity is heavy.
Can I raise my existing vanity if it’s too low?
Sometimes. You can add a plinth to a floor-standing unit, or choose a thicker benchtop. Wall hung units can be re-hung higher if the plumbing allows.
What tap spout height do I need for an above counter basin?
The spout outlet should sit at least 50 to 100 mm above the basin rim so you can get your hands underneath comfortably.
What height should a kids’ bathroom vanity be?
Keep the standard adult height and add a sturdy step stool. A low vanity becomes a problem the moment they grow.