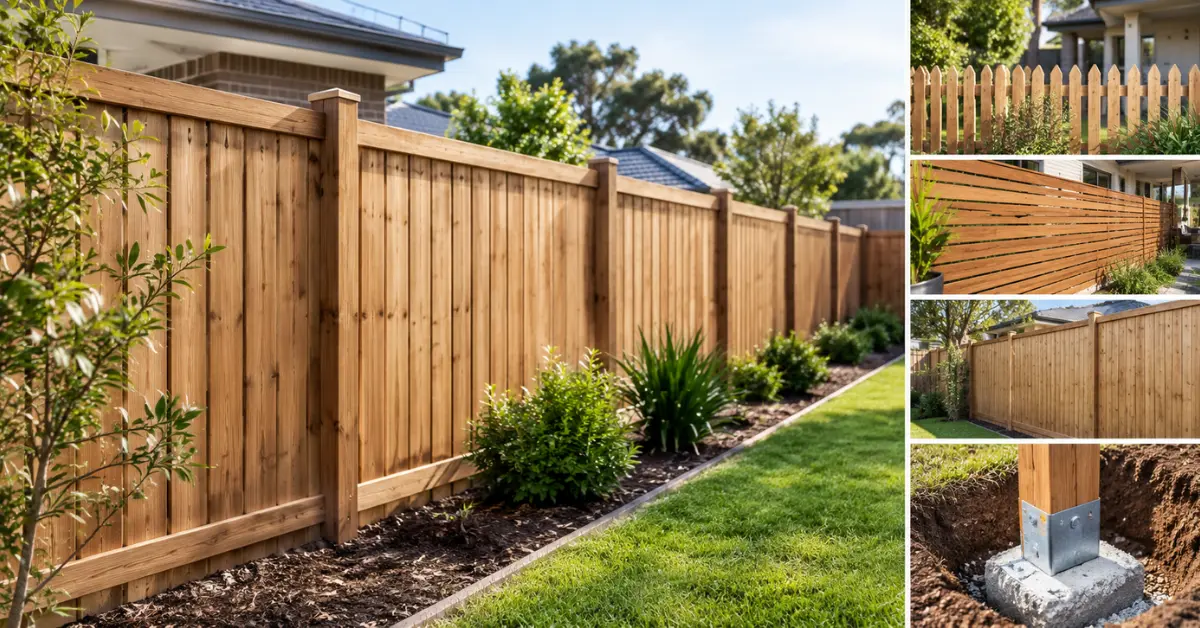
The right Timber Fence Designs Australia comes down to matching timber durability to your local wind and termite exposure, checking your council’s height rules before you order materials, and picking a board style (paling, picket, slatted or board-on-board) that suits both your privacy needs and your home’s architecture. Get the species, the fixings and the footing detail right and a well-built timber fence will comfortably outlast its first coat of paint by a decade or more.
Why Wind Rating Matters More Than Most Guides Admit
Every Timber Fence Designs Australia article talks about termites and UV. Almost none mention wind classification, and it is one of the biggest reasons paling fences blow over in storms.
Australian homes are built to a wind zone under AS 4055, ranging from N1 (sheltered) through to C4 (cyclonic). A fence built on an exposed ridge, a corner block, or a coastal frontage is carrying far more load than the same fence tucked behind a row of houses. In higher wind zones, post spacing needs to drop from the standard 2.4 metres down to 1.8 metres or even 1.5 metres, and footing depth needs to increase rather than stay at a flat “600mm for everyone” rule.
If a fencer quotes the same post spacing for a sheltered suburban block and an open rural paddock, ask them how they arrived at that number. A fence that survives a mild Melbourne winter can still fail in its first Bass Strait gale if the spacing was never adjusted for exposure.
Matching the Fence Style to What You Actually Need
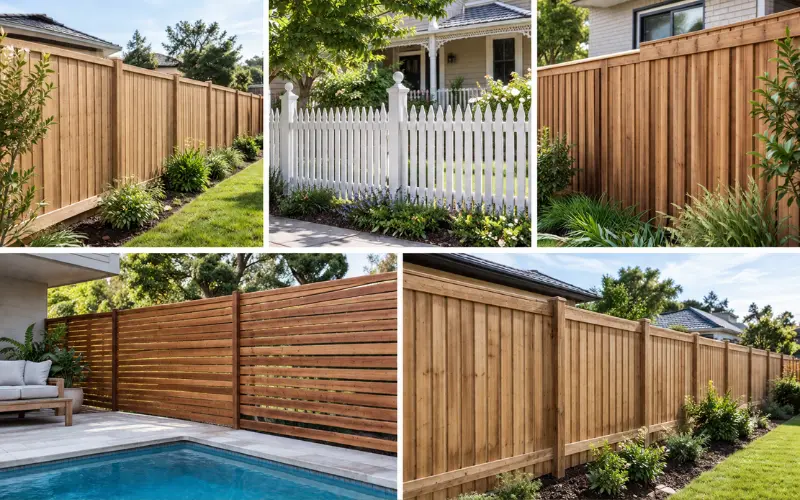
Skip the temptation to choose a look first. Decide the job, then the style.
- Paling fences remain the standard for side and rear boundaries because a single damaged board is cheap to replace without touching the rest of the run.
- Picket fences suit a front garden where you want street presence, not privacy. Heritage overlays in Federation and Victorian suburbs often require them.
- Board-on-board or lapped-and-capped styles close the small gaps that open up as timber shrinks through a dry summer, useful where a neighbour’s window looks straight into your yard.
- Horizontal slatted screens work well around alfresco areas and pools, letting breeze through while breaking sightlines from an angle.
- Good-neighbour (shadowbox) construction presents a finished face on both sides of the boundary, which quietly removes the “your ugly rails are facing my yard” argument before it starts.
If your project touches the street frontage as well as the sides, it is worth reading through dedicated front fence ideas Australia content before locking in a single style for the whole property, since front and rear boundaries rarely need to match.
Timber Species: What Actually Survives Your Site
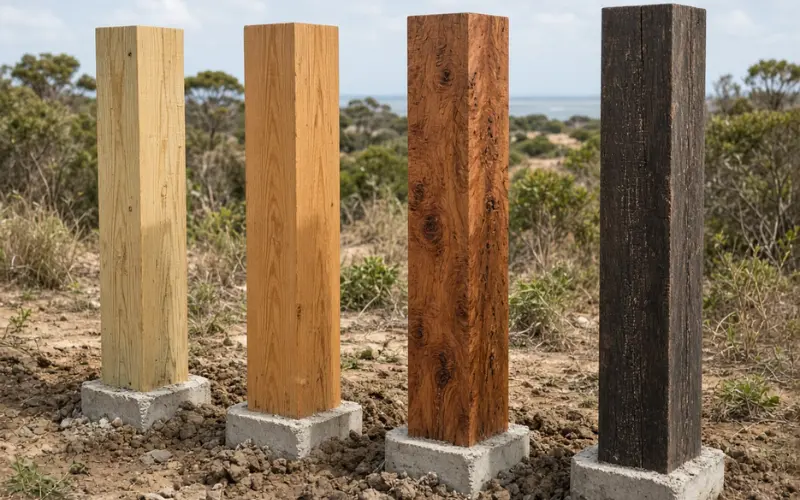
Species choice is where most budgets go wrong, usually because people buy on colour rather than durability class.
| Timber | Durability Class (AS 1604) | Realistic Lifespan Above Ground | Best Wind/Termite Fit | Rough Cost Per Metre Installed |
|---|---|---|---|---|
| Treated Pine H3 | Class 3 (treated) | 10–15 years | Sheltered, low termite pressure | $75–$120 |
| Cypress Pine | Class 2 | 15–20 years | Naturally termite-resistant, QLD/NSW | $90–$140 |
| Spotted Gum | Class 1 | 25–40 years | Coastal salt air, higher wind zones | $120–$180 |
| Ironbark | Class 1 | 30–40+ years | Cyclonic and bushfire-prone areas | $150–$200+ |
H4 or H5 treatment is non-negotiable for anything touching soil, no matter which species sits above it. A common site failure is a builder using H3 posts because that is what was left on the truck; those posts fail years before the palings do, and by then the concrete collar makes them miserable to dig out.
The Tannin Problem Nobody Warns You About
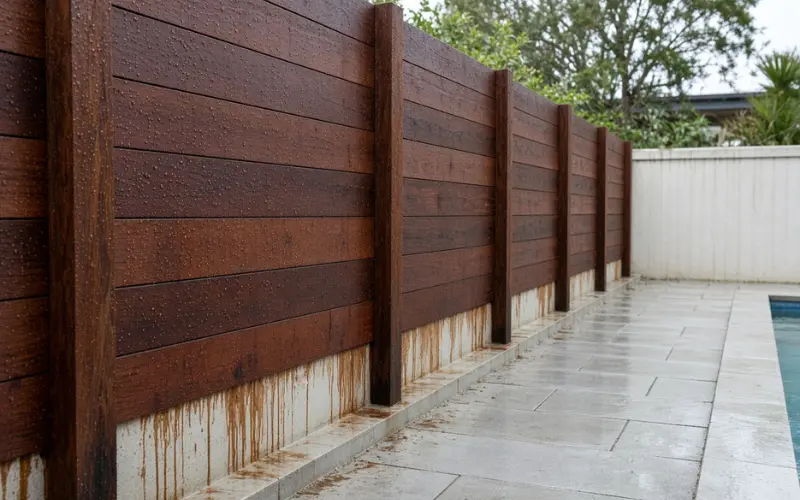
Hardwoods such as spotted gum and ironbark bleed tannin during their first few rain events after installation. That brown run-off stains light pavers, rendered walls and pale concrete permanently if it is left to dry in place.
Before the first heavy rain, either let the timber weather uncovered for four to six weeks or apply a tannin-blocking wash. If the fence sits directly above a driveway or pool coping, lay plastic sheeting along the base for the first month and hose the boards down after any downpour. This single step saves more call-backs than any amount of extra oiling later on.
Posts Fail Before Palings Do
Boards get all the design attention. Posts do the structural work, and they are almost always the first component to fail.
Pour concrete around the post, but drop a layer of gravel into the bottom of the hole first so the post base rests on free-draining stone rather than sitting in water trapped under the concrete plug. Slope the top of the footing away from the timber so rain sheds sideways instead of soaking straight into the end grain. A post sitting a few millimetres proud of the concrete, rather than flush or below it, avoids the pooling that rots posts from the inside out long before the surface looks damaged.
For anyone not fully sold on all-timber posts, a hybrid build using galvanised steel posts with timber palings and rails removes the rot risk from the weakest point entirely, usually for a modest premium over an all-timber run.
What Councils Actually Allow
Rules differ by state, but the pattern is consistent enough to plan around:
- Side and rear boundary fences: generally up to 1.8 metres without a permit in most states, occasionally 2.0–2.1 metres in Victoria and Queensland.
- Front boundary fences: usually capped at 1.2 metres, sometimes 1.5 metres depending on council overlay.
- Corner blocks: truncation rules often drop the allowed height to 0.9–1.0 metres near an intersection or driveway to protect sightlines.
- Pool boundaries: governed separately under AS 1926.1, with a 1.2 metre minimum height, no footholds within 900mm of the ground, and gaps no wider than 100mm.
Most states also require you to notify your neighbour before building or replacing a shared boundary fence, and cost-sharing rules under each state’s Dividing Fences Act generally split a “sufficient” standard fence equally, with anyone wanting an upgrade covering the difference themselves. A short written note outlining the proposed style, height and cost split heads off the majority of disputes before a single post goes in the ground.
Test Privacy From an Angle, Not Straight On
A slatted or batten screen can look completely private when you view it head-on and still leave a clear sightline from a few metres to the side. Before finalising batten spacing, walk the boundary from your neighbour’s likely vantage points: their back door, an upstairs window, the footpath. A gap that reads as solid from your patio table can be wide open from a angle you never checked.
What a Sloping Block Adds to the Job
A flat, level run is the cheapest fence to build. Once the ground slopes, costs climb because panels either need to be raked to follow the grade or stepped in level sections with infill triangles at the base of each panel. Expect a mild slope to add 10–20% to the base quote, and a steep one needing full stepping to add closer to 30–40%, mostly in extra posts, extra concrete and additional cutting labour.
If a quote suggests simply burying the bottom of each paling into the rising ground to hide the gap, that timber will rot within a couple of seasons. A treated sleeper plinth or a short retaining course at the base is the correct fix, not buried boards.
FAQ’s on Timber Fence Designs Australia
Does wind zone actually change how a fence is built, or is that overkill for a suburban block?
It matters most for anyone on a corner, a ridge, or an unobstructed coastal frontage. A sheltered inner-suburb yard rarely needs adjusted spacing, but an exposed block often does, and it costs far less to fix at the design stage than after a storm.
Is treated pine or a hardwood the better long-term choice?
Treated pine wins upfront. Hardwood wins on total cost once you factor in fewer recoats and far fewer post replacements over 15 to 20 years, particularly in coastal or termite-prone areas.
How do I stop hardwood tannin from staining my driveway?
Let the timber weather for a month before it meets heavy rain, or apply a tannin-blocking wash immediately after installation, and sheet off any pavers directly beneath the fence for the first few weeks.
Do I need my neighbour’s agreement before replacing a shared fence?
In most states, yes, and it is generally required before work starts, not after. A written note covering style, height and cost split is worth sending even where it is not strictly compulsory.
Can I use Timber Fence Designs Australia as a pool barrier?
Yes, provided it meets AS 1926.1: a 1.2 metre minimum height, no climbable gaps or footholds below 900mm, and a maximum vertical gap of 100mm. Standard paling or picket designs frequently fail one of these on the first inspection.
Why do fence posts rot before the palings do?
Water pooling against the base of the post under or around the concrete collar is the usual cause. A gravel drainage layer under the post and a sloped, slightly proud concrete top solves most of it.
Is a steel-post, timber-paling hybrid worth the extra cost?
For anyone who has replaced rotted timber posts before, generally yes. It removes the single most common failure point from the fence for a relatively small premium over an all-timber build.
How much extra does a sloping block add to a timber fence quote?
Roughly 10–20% for a mild slope needing raked panels, and closer to 30–40% for a steep block requiring full stepping with infill sections.