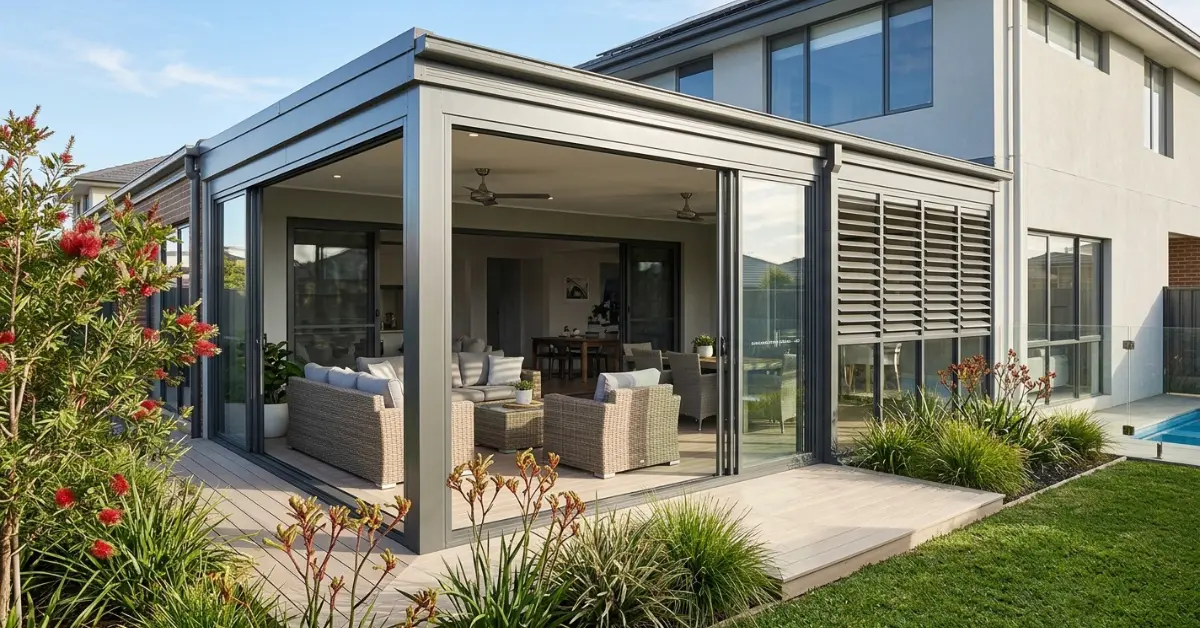
An Enclosed Alfresco Ideas in Australia homes, but only when it fixes a real problem such as wind, glare, insects or rain rather than being added purely for looks. The right answer usually isn’t a fully sealed glass room. In most cases, a mix of screens, adjustable glazing and smart orientation planning gets you more usable days per year for a lot less money than a full enclosure.
I’ve reviewed enough alfresco jobs across Australia, some brilliant and some barely used six months after the final invoice, to know the deciding factor is rarely the product brochure. It’s whether the homeowner worked out what was actually stopping them from using the space in the first place.
My take: Before you ask a contractor for a quote, sit outside on your patio at 9am, 1pm and 5pm on a normal weekend. Note what actually bothers you. Nine times out of ten it’s one specific thing (glare, wind, mozzies) rather than “the whole space needs walls.”
Work Out The Actual Problem Before Picking A Product
Most guides jump straight to blinds versus glass. That’s backwards. The enclosure type should follow from the problem, not the other way round.
Run through this quick check on your own patio:
- Which direction does the harshest afternoon sun come from?
- Where does wind-driven rain actually land, not just where the roof edge is?
- Do mosquitoes show up mostly at dusk, or all evening?
- Is there a sightline into a neighbour’s yard or upstairs window you’d rather not have?
- Does the space get used for quick coffee, full dinners, or both?
A west-facing patio in Perth and a south-facing one in Hobart have almost nothing in common, even though both might get labelled “enclosed alfresco” on a renovation quote.
Match The Enclosure To Your Climate, Not A Display Home Photo
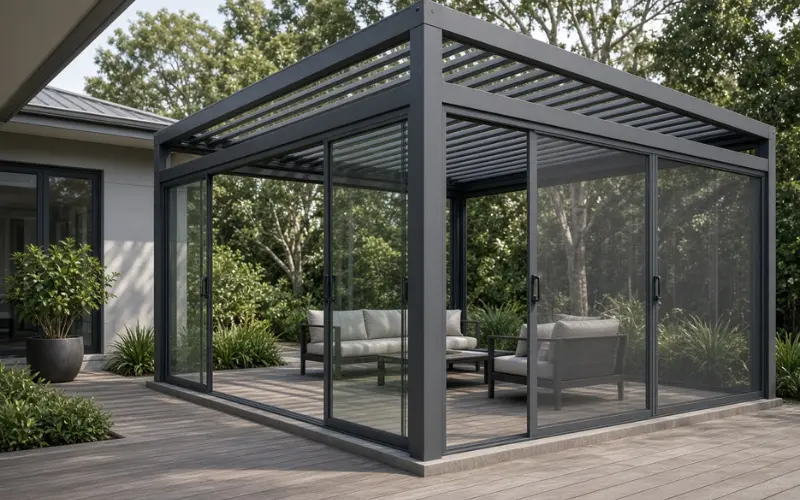
This is where a lot of otherwise good projects go wrong: copying a design built for a different climate zone entirely.
- Hot and humid (QLD, northern NSW, NT): Airflow matters more than sealing. Louvred roofs, operable glass or fine insect mesh outperform fixed panels, which trap heat and turn the space into a hot box by mid-afternoon.
- Temperate and cooler south (VIC, TAS, ACT, southern NSW): Fixed or sliding glazing pays off here because you’re mostly fighting cold wind and rain, not heat. Look at low-E glass to reduce winter heat loss.
- Coastal, anywhere: Salt air eats cheap hardware fast. Marine-grade aluminium, 316-grade stainless fixings and quality powder coating aren’t optional extras, they’re what stops your tracks seizing up within two summers.
- Bushfire-prone zones: Your Bushfire Attack Level rating can rule out standard synthetic mesh or untreated timber screens in favour of steel mesh and non-combustible cladding.
The Main Enclosure Systems, Compared Honestly
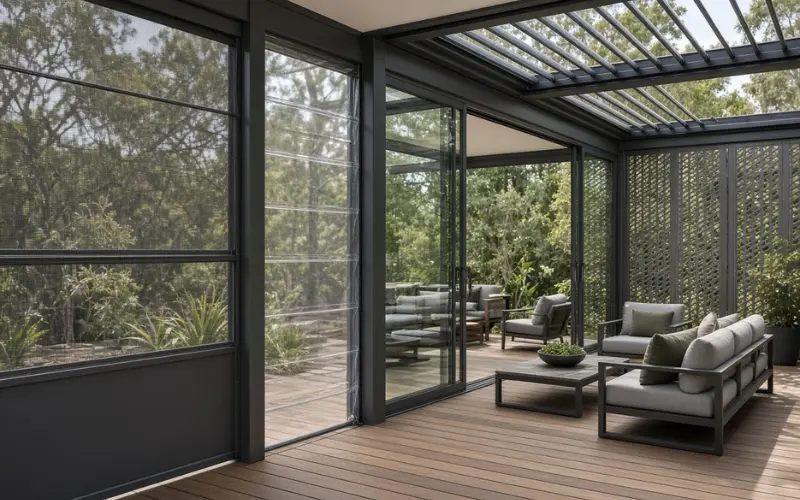
| Enclosure Type | Typical Cost Range (installed, AUD) | Works Best For | Trade-Off |
|---|---|---|---|
| Track-guided mesh or zip blinds | $1,200–$3,500 per drop | Sun, wind and insect control while keeping airflow | Manual or motor operation adds a small routine you need to keep up |
| Clear PVC café blinds | $300–$700 per drop | Budget rain and wind seal | Can yellow with UV exposure if not marine-grade; traps heat if left down in summer |
| Sliding or stacking glass | $1,500–$3,200 per lineal metre | A genuine year-round room, strong indoor-outdoor connection | Highest cost, needs shading planning or it overheats |
| Motorised louvre roofs/walls | $1,800–$4,500 per section | Adjustable light, rain shelter and ventilation in one system | Higher upfront cost and more moving parts to service |
| Fixed timber or aluminium screens | $400–$1,200 per panel | Privacy and sun blocking without full enclosure | Doesn’t stop wind-driven rain |
Costs vary a lot by site access, glazing spec and whether structural work is needed, so treat these as a starting point for comparing quotes, not a final number.
What Most Guides Leave Out
A few things genuinely change the outcome of an enclosure project and rarely get mentioned.
It can change your home’s classification. Once an alfresco is fully glazed and sealed, some councils and certifiers treat it as habitable floor area rather than outdoor space. That can trigger different requirements around ceiling height, window-to-floor-area ratios under the National Construction Code, and in some cases NatHERS energy rating obligations for the whole dwelling. This is worth raising with your certifier before you commit to full glazing, not after.
Tell your insurer. Adding permanent structure, glazing or an outdoor kitchen increases your home’s rebuild value. If you don’t update your policy, you could be underinsured exactly when you need cover most.
Condensation is a build-quality issue, not a weather issue. It shows up when warm indoor air meets cold glass with nowhere for the moisture to go. Ceiling fans, a small operable vent up high, or an electric radiant heater to balance surface temperature usually solves it. Sealing the space tighter, which is most people’s instinct, tends to make it worse.
Timber near ground level needs a termite plan. Enclosing an alfresco often means adding new timber battens, decking or framing close to soil level. In termite-prone regions this is worth a specific conversation with your builder about barriers and inspection access, separate from the general “which timber looks nice” decision.
Noise reduction is a genuine, underrated benefit. Double-glazed or laminated glass plus a solid roof section cuts road and neighbour noise noticeably. If you’re on a busy street, this can matter more day-to-day than the thermal performance figures on the brochure.
Council Approval: What Actually Triggers It
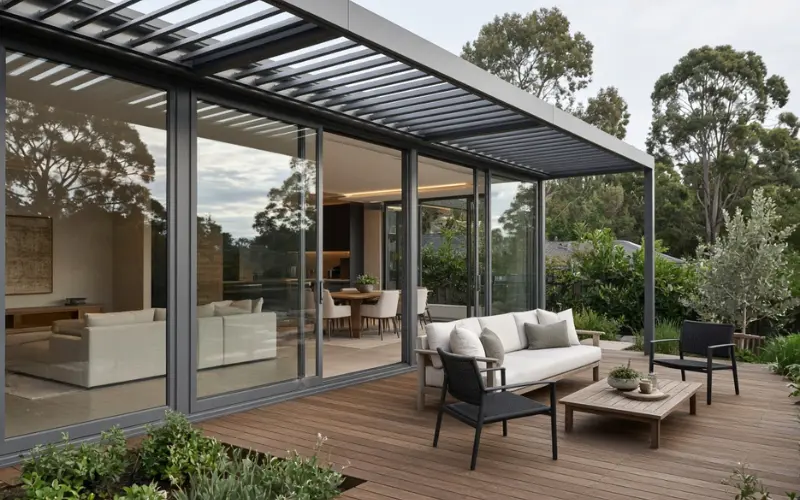
Rules differ by state and council, so treat this as a guide to the right questions, not a substitute for checking locally.
- Lightweight drop blinds or retractable screens on an existing patio roof usually don’t need approval.
- Fixed glass walls, permanent framing or roof alterations usually do, often through a Development Application or Complying Development Certificate.
- Properties near their maximum site coverage limit may be refused a fully enclosed structure even if the design itself is compliant.
- Bushfire Attack Level ratings can dictate material choice regardless of your preferred aesthetic.
- Wind load classifications (N3, N4 and above) matter more on coastal or elevated blocks than most homeowners expect.
Contact your council’s building or planning duty officer before ordering materials. It’s a five-minute phone call that can save months of rework.
A Practical Planning Sequence
- Track the sun and wind for a week. Photos at 9am, midday, 3pm and 6pm tell a designer more than a single daytime snap.
- Write down the actual problem, not “make it nicer.” Wind, glare, privacy, insects and rain each point to a different fix.
- Check the existing structure. Older posts, lintels and soffits may not support heavier glass tracks or motorised louvres without reinforcement.
- Plan wiring and plumbing before the walls go up. Heaters, fans, lighting and any outdoor kitchen services are far cheaper to run now than to retrofit later.
- Confirm council requirements for your specific structure type, not a general “alfresco” search result.
- Compare full installed quotes, including structural work, drainage and finishing, not just the headline product price.
If your outdoor space connects to an existing timber deck, coordinating the flooring with your interior timber floors helps the transition feel intentional rather than bolted on. And if privacy from a close neighbour is the real driver, an outdoor privacy screen can solve that specific problem for a fraction of a full enclosure’s cost.
Common Mistakes I See On Site
- Sealing every side because the products were available, then needing air conditioning to make the space usable in January.
- Choosing glass first, shading second. External shading stops heat before it hits the glass; internal blinds only manage it after it’s already inside.
- Skipping the structural check on an older pergola before adding heavy glass stacking doors.
- Forgetting furniture clearances, so the dining table blocks the sliding door from opening fully.
- Ignoring drainage falls on the slab, which leads to pooling water and, eventually, mould around door thresholds.
A Real Example Worth Learning From
A client with a north-facing alfresco in Melbourne’s outer suburbs said the space was unusable after 3pm most of the year, either too bright or too cold depending on the season. Rather than a full glass enclosure, we fitted a louvred roof section with one operable side screen and a ceiling fan. Total spend was a fraction of a full glazing job. The family started using the space for homework and weekend breakfasts within a fortnight. Sometimes the fix genuinely is smaller than the brochure suggests.
If your household entertains often, pairing that same sheltered zone with a home bar or a compact outdoor fireplace tends to get more consistent use than a large fully-glazed room that only comes out for special occasions.
Is It Worth It For Your Home Specifically?
It’s probably worth pursuing if:
- The existing roof, posts and slab are structurally sound.
- You can name the specific problem stopping you using the space now.
- Your climate zone suits the enclosure type you’re leaning toward.
- You’re prepared to keep up basic maintenance on tracks, seals and hardware.
It’s probably not worth it if:
- The space already gets regular use and the “problem” is mostly aesthetic.
- You’re in a heritage overlay with tight restrictions on alterations.
- The budget only stretches to materials that won’t survive five Australian summers.
For broader layout inspiration before you commit to a direction, these modern alfresco ideas and covered outdoor living space examples are worth a look, and if you’re weighing this against a full home addition, comparing it with a broader outdoor renovation or an outdoor living design plan can help you see where the enclosure fits into the bigger picture. Queenslanders considering a larger structural change might also compare notes with typical Queenslander extensions, since the framing and ventilation lessons often carry across.
FAQ on Enclosed Alfresco Ideas in Australia
Do I need council approval to enclose an alfresco in Australia?
It depends on the structure. Retractable blinds and screens usually don’t need approval. Fixed glass walls, solid panels or roof changes usually do, often through a DA or CDC. Confirm with your local council before ordering materials.
How much does it cost to enclose an alfresco in Australia in 2026?
A basic screened or blind system for a standard patio typically runs $3,500–$10,000 installed. Full glass stacking or motorised louvre systems commonly range from $15,000–$45,000 depending on size, glazing spec and automation.
Will enclosing my alfresco affect my home insurance?
It can. Adding permanent structure or glazing increases your home’s rebuild value, so notify your insurer once work is complete to avoid being underinsured.
What’s the difference between an alfresco and a sunroom?
An alfresco typically sits under the home’s existing roofline as a covered extension of outdoor space. A sunroom is usually a fully enclosed, insulated structure built as habitable indoor space, which brings different building code requirements.
Can I enclose an alfresco without losing natural light indoors?
Yes, if you avoid solid walls directly against existing windows and choose glazing or louvres over fixed panels on that side. Fixed solid enclosures placed too close to a living room window can reduce light and airflow into that room.
How do I stop mould and condensation in an enclosed alfresco?
Add controllable ventilation such as a ceiling fan or a high-level vent, and avoid sealing every opening. Persistent condensation is usually a sign of poor airflow rather than a fault with the glazing itself.
Is glass or blinds better for a coastal enclosed alfresco?
Both can work if specified correctly. Glass needs marine-grade seals and stainless hardware. Blinds and screens need corrosion-resistant tracks and fabric rated for salt exposure. The bigger risk in coastal settings is under-specified hardware, not the material choice itself.
Does an alfresco enclosure need a permit if I only use retractable blinds?
Usually not, since blinds are non-structural and don’t alter the building’s footprint or roofline. It’s still worth a quick check with your council if the blinds will be fixed to brick or a shared wall, as some strata and heritage properties have separate rules.