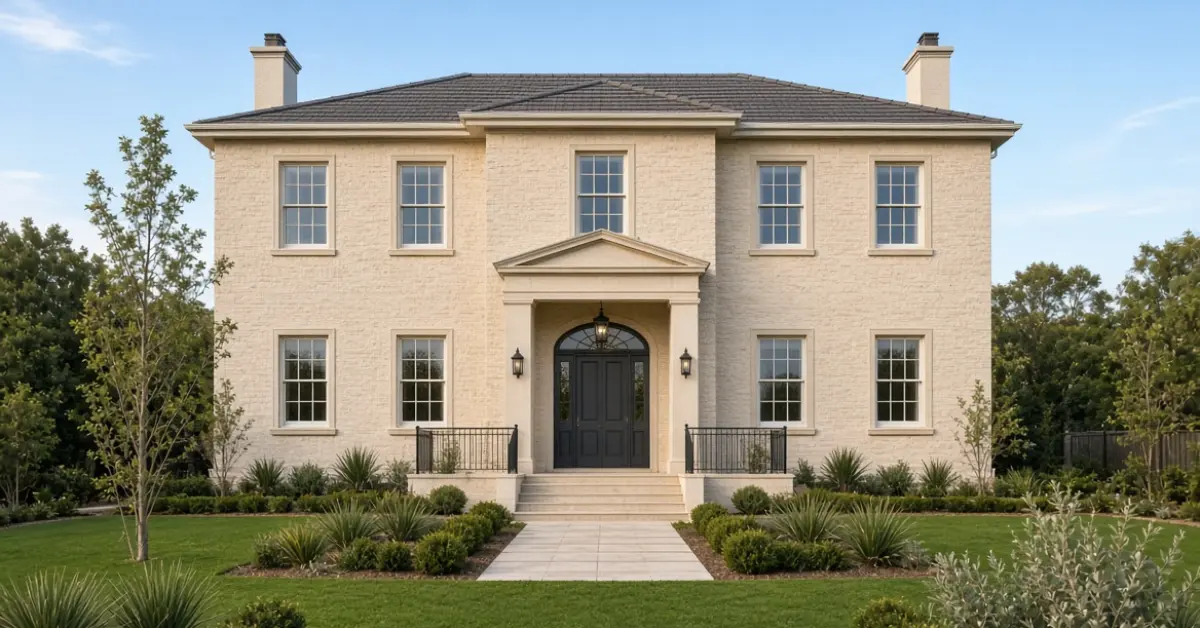
A Georgian Style House Australia keeps the classic bones, a symmetrical facade, multi-paned sash windows, a centred front door, and a simple hipped roof, but swaps solid masonry for brick veneer or rendered cladding to fit local budgets. Builders raise ceiling heights, open up the rear of the plan, and adjust glazing for the climate, so the street still reads as formal Georgian while the family lives in an open-plan home.
Where the Style Actually Came From
Georgian architecture arrived with the earliest colonial buildings, and it shaped Australia more directly than most people realise. Francis Greenway, a Bristol-born architect transported as a convict, was appointed civil architect by Governor Lachlan Macquarie in 1814, and his buildings set the template that colonial builders copied for the next fifty years. That history matters for anyone planning a modern build, because it explains why a Georgian style house in Australia still carries so much weight on heritage streets in Sydney, Hobart, and regional New South Wales. Councils in these areas often measure new work against that original proportion, not against a generic idea of “classic.”
What Makes the Facade Read as Georgian
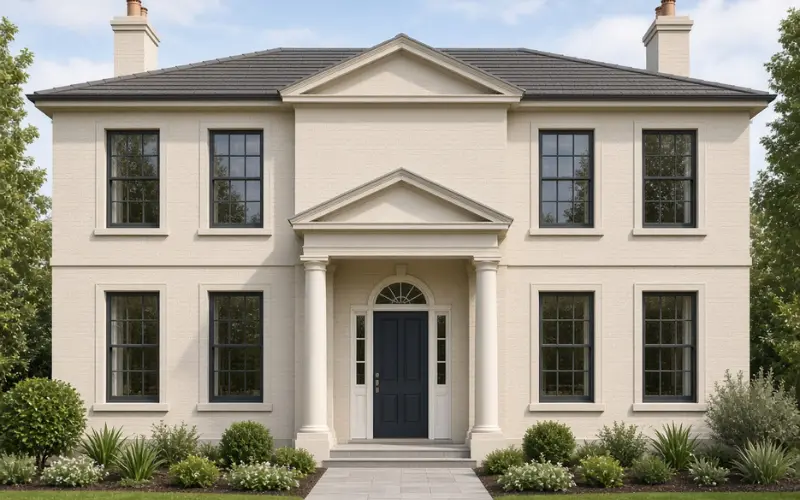
Get the front elevation right and the rest of the house can do whatever it needs to do behind it.
Windows carry the style. Multi-paned double-hung sashes with slim glazing bars are the single most recognisable feature of any Georgian style house in Australia. Twelve panes per sash is traditional, though six-over-six suits smaller frontages. Most new builds now use timber or aluminium frames with authentic glazing bars over double glazing, so the look survives without the thermal penalty.
The door sits dead centre, flanked by sidelights with a fanlight above. A simple pediment or a modest portico adds formality without tipping into pastiche.
Roofs stay simple. A hipped roof, sometimes with a side gable, keeps the composition calm. Chimneys should appear in pairs. That symmetry registers even when a buyer cannot name why the house feels right.
Materials follow the state. Red or brown brick remains the default nationally. Victorian examples like Ashton Villa in Williamstown used bluestone. New South Wales leans on sandstone and rendered masonry. For new construction, brick veneer with a rendered finish delivers the look at a fraction of solid masonry’s cost, which is why most volume and custom builders use it today.
Adapting the Plan for Australian Life
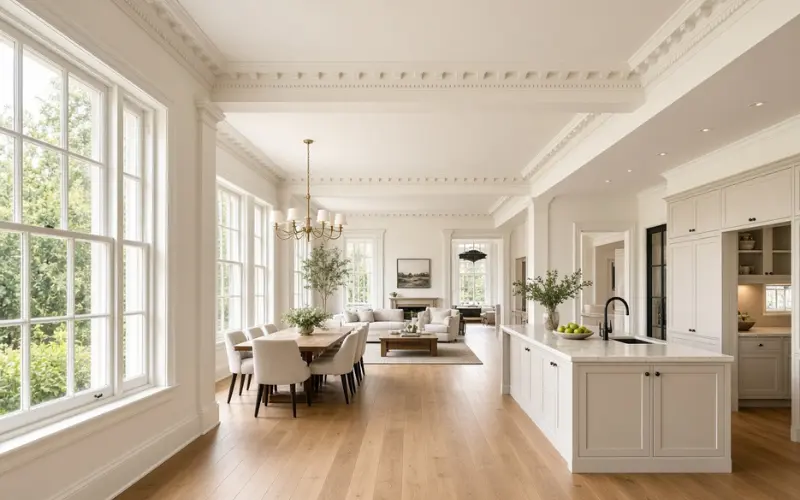
The original Georgian floor plan used a central hallway with formal, closed-off rooms on either side, which suited an English coal fire far better than an Australian summer. Every successful modern project changes this.
Keep the formal sitting room or study at the front, near the entrance, then open the rear into a combined kitchen, dining, and living zone. A butler’s pantry behind the main kitchen keeps the front-facing rooms feeling composed while the working mess stays hidden, a very Georgian instinct once served by the scullery, now updated for a family that entertains on weekends.
Ceiling height does more work than most owners expect. Raising the ground floor to around three metres and treating the upper level as an attic within the roofline, with raked ceilings, gives a narrow block real drama without pushing the whole house wider or taller than the streetscape allows.
Climate Is the Real Design Challenge
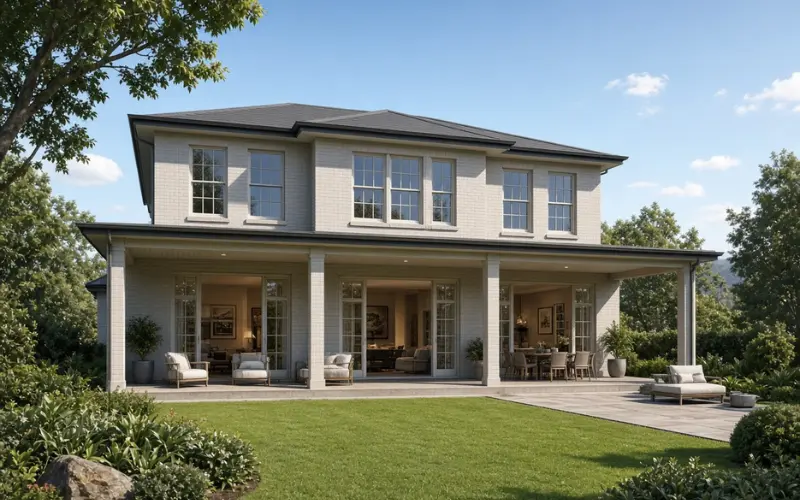
A straight copy of an English house fails in Australia within one summer. The fixes are well understood, but they need to be planned early, not bolted on.
- Specify double glazing or thermally broken frames on every multi-paned window, since the small panes that define the style are naturally less efficient than a single large sheet of glass.
- Orient living areas north or north-east and use eaves or a rear verandah to control summer sun without changing the formal front elevation.
- Design for cross-ventilation across the central hallway so evening breezes can flush heat out.
- Choose insulation and thermal mass appropriate to the region. What works for a Melbourne winter is not what a Brisbane project needs.
A well-adapted Georgian style house in Australia performs better than people assume, largely because the symmetrical plan and central hallway naturally support cross-breezes once insulation and glazing catch up to modern standards.
Colour and Materials That Suit Australian Light
The traditional English palette of Wedgwood blue and dusty pink can look washed out under strong Australian sun. Warm whites for the main walls, paired with deeper accents pulled from the landscape, eucalypt green, ochre, terracotta, tend to hold their character better through the day. Brass hardware is close to mandatory now; it lifts a plain door or a run of kitchen cabinetry without adding cost.
Inside, engineered oak in a herringbone pattern has become the standard timber floor for higher-end Georgian-style builds, since it references European parquetry while handling humidity better than solid boards. For benchtops, marble stays popular, though a honed finish ages more gracefully in a kitchen that actually gets used.
Traditional vs Modern Australian Georgian
| Element | Traditional Georgian | Modern Australian Adaptation |
|---|---|---|
| Construction | Solid double brick or stone | Brick veneer or rendered cladding |
| Ceiling height | Uniform throughout | Raised ground floor, attic-style upper level |
| Layout | Central hall, closed formal rooms | Formal front, open-plan rear |
| Windows | Small panes, single glazing | Multi-pane look with double glazing |
| Cost driver | Craftsmanship and stone | Glazing, joinery, and ceiling height |
What a Build Actually Costs
Pricing shifts with state, finish, and how much of the detailing is genuine versus simplified. As a rough guide for a custom build in 2026:
- Entry-level: brick veneer, rendered finish, standard double-glazed timber-look windows, moulded plaster cornices.
- Mid-range: solid masonry or Hebel construction, authentic timber sash windows, full wainscoting, a marble kitchen island.
- High-end: natural stone accents, custom ironwork, slate roofing, hardwood parquetry, and fully landscaped formal gardens.
Window packages and ceiling height are usually the two line items that move the budget most after the core build cost, so decide on those early rather than trying to add them back in later.
Common Mistakes That Give the Style Away as Fake
- Windows that are too wide for their height, which breaks the proportion the whole style depends on.
- A roof pitch that is too shallow to read as genuinely hipped.
- Decoration applied on top of a plain box rather than built into the proportions from the start.
- Copying a photo from an English or American house without adjusting for the block width or the light.
- Forgetting the rear elevation, which needs to work from the backyard as well as the street.
A Practical Planning Sequence
- Check your council’s heritage overlay before sketching anything, especially in inner Melbourne, Sydney, or Hobart.
- Lock in the facade proportions first, window spacing, door position, and roof pitch, since everything else can flex around them.
- Budget for the glazing package early, since authentic-looking multi-pane windows cost more than standard glass.
- Decide how open the rear living zone should feel before finalising ceiling heights and structural spans.
- Source materials locally where you can. Bluestone in Victoria and sandstone in New South Wales both cut lead times and support regional trades.
FAQ on georgian style house australia
What makes a house Georgian rather than just old-fashioned?
Symmetry is the test. A line down the centre of the facade should produce two mirrored halves, with the door in the middle and windows evenly spaced. Multi-paned sashes and paired chimneys confirm it.
Can I build a georgian style house australia on a narrow suburban block?
Yes. A simplified three-bay facade, window, door, window, reads as authentically Georgian on a standard block, while a full five-bay front usually needs more frontage than most suburban lots offer.
How much does a georgian style house australia cost to build?
Entry-level custom builds with brick veneer and standard glazing sit well below high-end architectural builds using natural stone and custom joinery. The glazing package and ceiling height usually drive the biggest cost swings.
What colours suit a georgian style house australia?
Warm whites, soft greys, and muted earth tones hold up best under Australian light. Stark white tends to look harsh and shows marks quickly.
Are georgian style house australia energy efficient?
Not by default, since the original design relied on small windows and thick walls rather than insulation. Modern versions close that gap with double glazing, proper insulation, and north-facing living areas.
Do I need council approval for a georgian style house australia renovation?
Almost certainly if the property sits in a heritage overlay. Inner-city councils in Melbourne, Sydney, and Adelaide scrutinise facade changes closely, so check before commissioning drawings.
Can a Georgian exterior work with a fully modern interior?
Yes, and it is now the more common approach. The facade carries the formality, while the interior runs open-plan with contemporary cabinetry and furniture. The one rule that matters is keeping ceiling heights consistent, since a low ceiling inside a Georgian shell feels wrong immediately.
Is georgian style house australia suitable for a single-storey home?
Yes. A single-storey Georgian style house in Australia works well when the window spacing and roofline stay controlled, since the proportion matters more than the number of storeys.