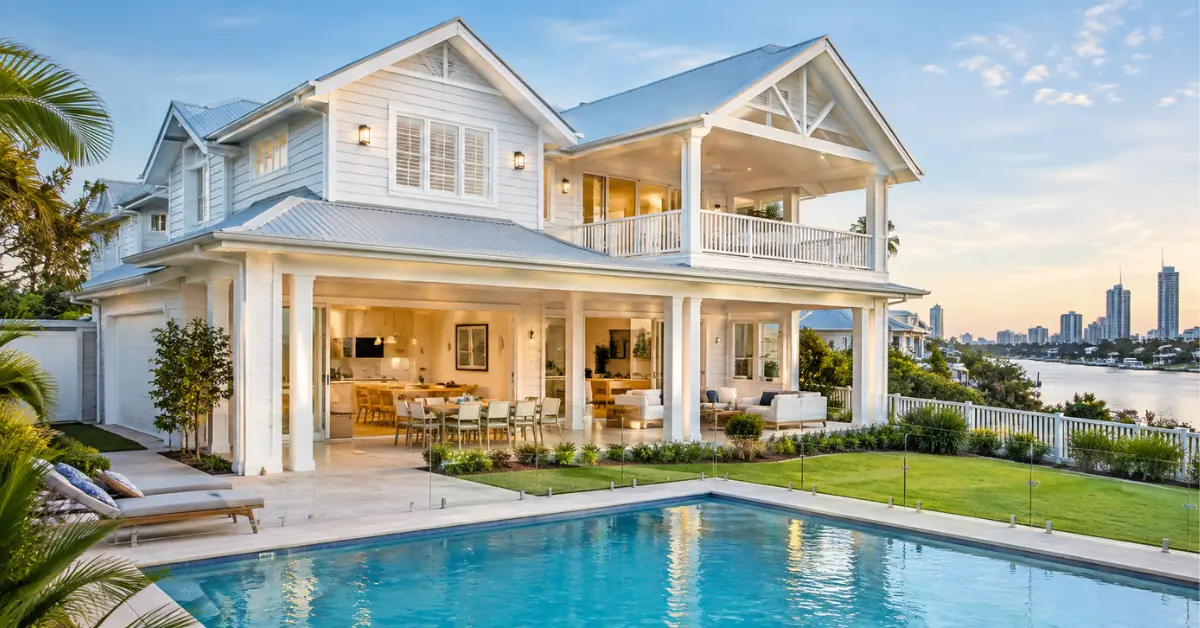
Budgeting for Hamptons style homes on the Gold Coast means planning around $2,600 to $6,500+ per square metre for construction, depending on whether you go with a volume builder’s facade package or a fully custom architectural design. A 300 square metre home sits anywhere between roughly $780,000 and $1.95 million before land, pool or landscaping. The real variable isn’t the white weatherboard look itself, it’s how your site, roof form and joinery choices stack up against South East Queensland’s climate and council rules.
What Actually Moves the Price on a Hamptons Style Homes Gold Coast Build
Most people budget for the parts of a Hamptons home they can see in a photo: the cladding, the gables, the kitchen. The parts that quietly blow out a budget are usually underground or hidden behind a plaster wall.
Site conditions are the biggest wildcard. A flat, cleared block in a standard estate behaves nothing like a canal-front lot in Mermaid Waters or a sloping block in the hinterland fringe. Sandy or reclaimed soils near the water often need screw piling or bored piers, which can add $25,000 to $80,000 in engineering before a single wall goes up.
Roof form is the second lever. The classic Hamptons roofline, with multiple gables, dormer windows and eave returns, needs more complex truss work than a standard hip roof. Builders regularly load a 15 to 25 percent premium onto the roofing trade for that detailing alone.
Then there’s the joinery package. Shaker cabinetry, wainscoting, panelled walls and a proper mudroom or corner pantry consume far more carpentry hours than flat-panel alternatives. On a mid-range build, joinery alone can swing the total by $30,000 to $50,000.
Realistic 2026 Cost Ranges by Build Type
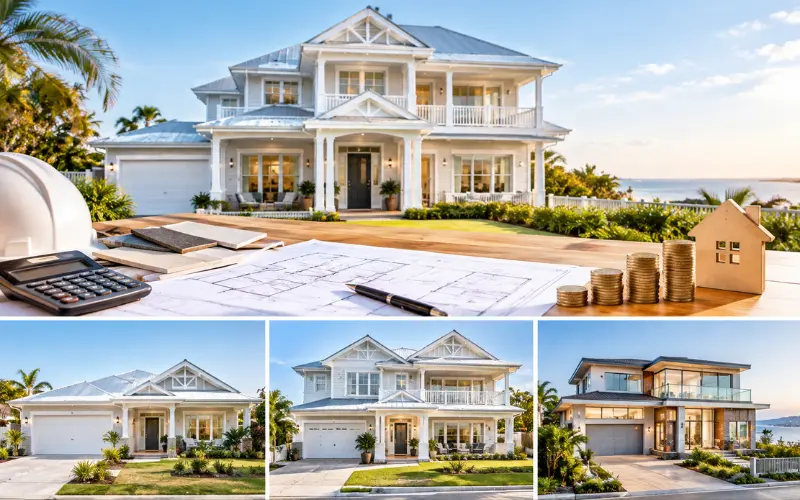
| Build Level | Cost per m² (AUD) | Typical 300m² Home | What’s Included |
|---|---|---|---|
| Volume builder, Hamptons facade | $2,000 – $2,800 | $600,000 – $840,000 | Standard floor plan, limited customisation, painted fibre-cement cladding |
| Mid-range custom | $2,900 – $4,000 | $870,000 – $1,200,000 | Genuine Hamptons detailing, stone benchtops, shaker cabinetry, quality joinery |
| High-end custom or waterfront | $4,200 – $6,500+ | $1,260,000 – $1,950,000+ | Architectural design, deep piling, premium glazing, full custom staircase |
These figures cover construction only. Land, demolition on a knockdown site, council charges, driveway, fencing and landscaping typically add another 20 to 35 percent on top of the build contract, which is exactly where a lot of first-time budgets fall apart.
The Hidden Costs Nobody Puts on the Brochure
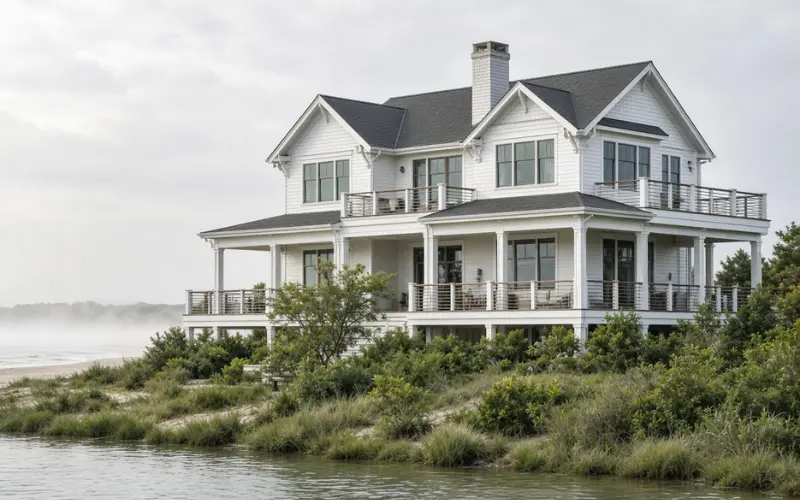
Salt air and humidity aren’t a styling problem, they’re an engineering one. Anything within a few kilometres of the beach or a canal needs marine-grade fixings. Standard galvanised fasteners corrode faster than expected here, so specify 316 stainless steel or hot-dipped galvanised hardware for external structural connections, railings and balustrades. A hampton style balustrade built from treated hardwood or powder-coated aluminium handles this far better than raw timber.
Insulation works in reverse here compared with the original Long Island homes the style borrows from. You’re not trying to trap heat, you’re trying to reflect it and keep air moving. High-pitch roofs need proper sarking and radiant barriers under the batts, and double glazing with low-E coatings earns its keep on any west-facing glass.
Insurance is worth checking early rather than after handover. Untreated timber cladding near the coast can attract higher premiums than fibre-cement equivalents, so this is a genuine cost line, not just an aesthetic choice.
Where to Spend and Where to Simplify
You don’t need premium everything to get a convincing result. The trick is concentrating money on the elements people actually notice.
Cladding. Solid timber weatherboards need repainting every three to five years under Queensland UV. Fibre-cement products such as James Hardie Linea give the same shadow-line profile, resist termites, and hold paint roughly twice as long. This is the single easiest swap for keeping the look without the ongoing cost.
Kitchens. A Hamptons kitchen usually means shaker fronts, a large island and stone benchtops, and this area alone can eat 20 to 30 percent of your interior budget. Spend on the island, the benchtop and the cabinet fronts, and simplify the internal fittings. A well-planned open plan kitchen design also lets you get more visual impact from a smaller footprint than a closed-off layout does.
Bathrooms. A frameless shower screen and a well-chosen bathroom vanity do more for the finished feel than expensive tile alone. Waterproofing and ventilation matter more than décor in this climate, so don’t cut those to fund a feature tile wall.
Staircases. A traditional Hamptons staircase with painted risers, a stained timber tread and a feature void can add $60,000 to $150,000 on a two-storey home. If your budget is tight, this is usually the first place worth reviewing, since a simpler design can still read as authentic with the right balustrade and trim.
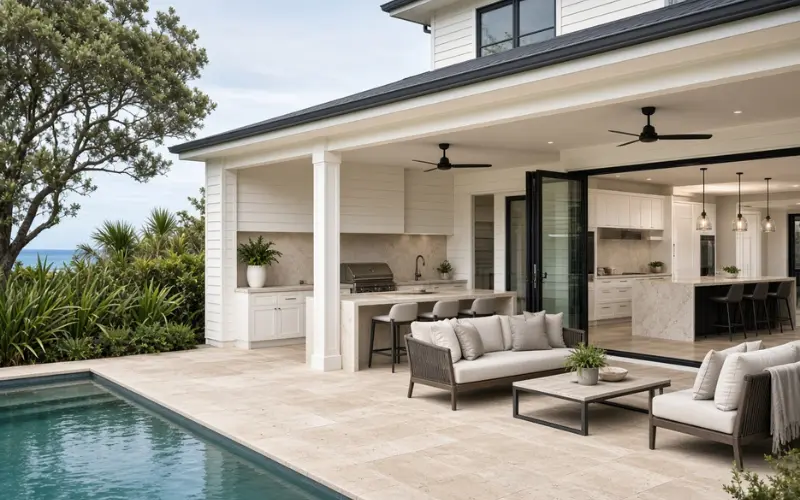
Outdoor living. This is where Gold Coast projects genuinely differ from the original Hamptons brief. A covered alfresco with ceiling fans, built along the lines of a good modern alfresco or covered outdoor living space, plus an outdoor kitchen, commonly adds $60,000 to $150,000 depending on size. A rectangular pool with travertine paving finishes the look but is easy to phase in after handover if funds are tight.
New Build Versus Renovation
If you already own a Hamptons Style Homes Gold Coast property, renovating into Hamptons style is often the cheaper path, provided the existing structure and floor plan are sound. I’ve seen a standard brick house on a good block transformed for $60,000 to $90,000 by painting the brick, adding fibre-cement cladding to key elevations, and fitting an IKEA-style kitchen with a stone benchtop over laminate cabinetry. It reads expensive without the matching price tag.
Older homes carry risk though. Once walls or floors open up, plumbing, electrical or moisture issues that weren’t visible during planning can surface. A heritage home renovation needs a different approach again if the character of the existing structure is part of what you’re trying to keep. Building new gives full control over orientation, which matters on the Gold Coast where north-to-water aspect and afternoon shade genuinely affect liveability, but it costs more and typically runs 12 to 18 months once approvals are through.
A note from experience: the clients who finish happiest almost never spend their contingency early. Fifteen percent held back until the final stages absorbs the site surprises and last-minute changes that come up on nearly every project, and that number matters more on a renovation or a sloping block than it does on a flat, cleared site.
Practical Steps to Keep the Project on Budget
- Get the site assessed before locking in finishes. Soil, slope and drainage decide your foundation cost, and that number should exist before you start comparing tapware.
- Pick your non-negotiables early. Weatherboard cladding, the kitchen island and the outdoor connection matter more to the finished look than bedroom finishes or a walk-in robe upgrade.
- Use fixed-price contracts with detailed provisional sums. This gives more cost certainty than cost-plus arrangements for most family builds.
- Budget the boundary treatment alongside the house. A white picket fence and a matching front gate tie the street presence together and are often left out of the builder’s initial price.
- Stage the extras. The structure, cladding, kitchen and bathrooms should come first. A hamptons outdoor dining setting, a statement hamptons fireplace or premium timber floors throughout can follow over the next year or two without compromising the overall result.
FAQ on Hamptons Style Homes Gold Coast
How much does it cost to build a Hamptons Style Homes Gold Coast in 2026?
Expect $2,600 to $4,000 per square metre for a solid mid-range custom build, or $4,200 to $6,500+ for a high-end architectural project. A 300 square metre home lands roughly between $780,000 and $1.95 million for construction alone.
Is a Hamptons Style Homes Gold Coast more expensive than a standard modern build?
Usually, by around 10 to 25 percent. The gap comes from gable roof framing, weatherboard cladding, custom joinery and detailed trim work rather than the floor plan itself.
What’s the cheapest way to get the look without a full custom build?
A volume builder’s Hamptons facade package on a standard floor plan, typically $2,000 to $2,800 per square metre, gets you the street presence with limited customisation. Renovating an existing home with fibre-cement cladding and a stone-topped kitchen is often cheaper again.
Do I need special engineering for a canal or waterfront block?
In most cases, yes. Sandy or reclaimed soils around Gold Coast canal estates often need screw piling or bored piers, which can add $25,000 to $80,000 before the frame goes up.
Is timber cladding practical this close to the coast?
Fibre-cement products like James Hardie Linea hold up better than solid timber under Queensland UV and salt exposure, need less maintenance, and cost less over the life of the home even though the upfront price is similar.
How much should I set aside for outdoor living?
A covered alfresco with an outdoor kitchen commonly costs $60,000 to $150,000. Add a pool and landscaping and that figure can reach $200,000 to $300,000, though this can be staged after handover.
What contingency should I actually keep?
Ten percent is the bare minimum. Fifteen percent is more realistic, especially on a renovation or any site with slope, flood overlay or unknown soil conditions.
Is renovating into Hamptons Style Homes Gold Coast cheaper than building new?
Often, if the existing structure and layout are sound. Transformations in the $60,000 to $150,000 range are common on suitable Gold Coast homes, though older properties can hide structural or moisture issues once walls are opened.