
Planning a walk in wardrobe sounds exciting until you actually try to work out how much space you need. Too small and you end up bumping into doors every morning. Too large and you waste square footage that could go toward your bedroom or bathroom. Getting the walk in wardrobe dimensions right from the start saves you money, stress, and a lot of second guessing later on.
This guide breaks down exactly how big a walk in wardrobe should be, how each layout changes your space requirements, and the small details most articles skip entirely, like ventilation, lighting placement, and how to measure your own room before you call a contractor. By the end, you will know precisely what size fits your home and your wardrobe.
Why Getting the Dimensions Right Matters
A walk in wardrobe is not just a bigger closet. It is a small room, and like any room, it needs to work with your body, your movement, and your belongings. If the walk in wardrobe dimensions are too tight, drawers will not fully open, doors will collide, and you will not be able to see your clothes properly. If they are too generous without a plan, you end up with dead space that adds nothing but cleaning time.
Good planning also protects your budget. Contractors price custom closets by the square foot, so knowing your ideal size before you get a quote helps you avoid paying for space you do not actually need.
Standard Walk In Wardrobe Dimensions
Most homes fall into one of three general size categories. Here is a simple breakdown to help you figure out where your space sits.
- Minimum size: 4 feet by 4 feet (1.2m x 1.2m), or about 16 square feet. This is the smallest footprint that still qualifies as a true walk in, rather than a reach in closet.
- Average size: 6 feet by 8 feet up to 7 feet by 10 feet (1.8m x 2.4m to 2.1m x 3m), roughly 48 to 70 square feet. This is the most common range for a primary bedroom closet.
- Large or luxury size: 10 feet by 10 feet (3m x 3m) or bigger, often built with an island and dedicated zones for shoes, accessories, and folded clothing.
These figures are averages, not rules. Your ideal walk in wardrobe dimensions depend on your wardrobe size, how many people will share the space, and the shape of the room you are converting.
A Quick Word on Depth
Depth is the measurement people underestimate most. You need at least 24 inches (61cm) of hanging space plus another 24 to 36 inches (61 to 91cm) of walking clearance in front of it. That means a single row of hanging clothes on one wall needs a minimum depth of 4 feet just to function properly, before you even add shelving or drawers.
Walk In Wardrobe Layouts and Their Space Requirements
The shape of your wardrobe changes how much floor area you need. Here are the five most common layouts and the walk in wardrobe dimensions that suit each one.
Single-Sided Layout
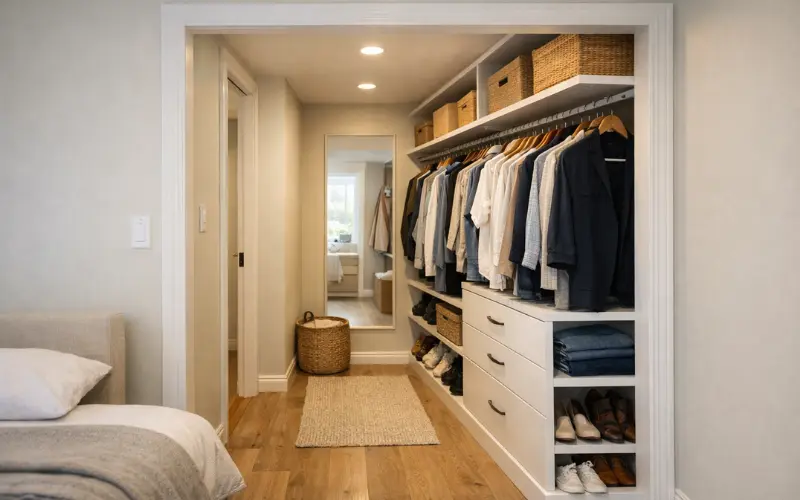
Storage sits along one wall only, directly opposite the entry. This is the easiest layout to fit into a small bedroom or converted nook.
- Minimum depth: 4 to 5 feet (1.2 to 1.5m)
- Hanging space needed: 24 inches (61cm)
- Best for: single occupants or smaller homes
Double-Sided Layout
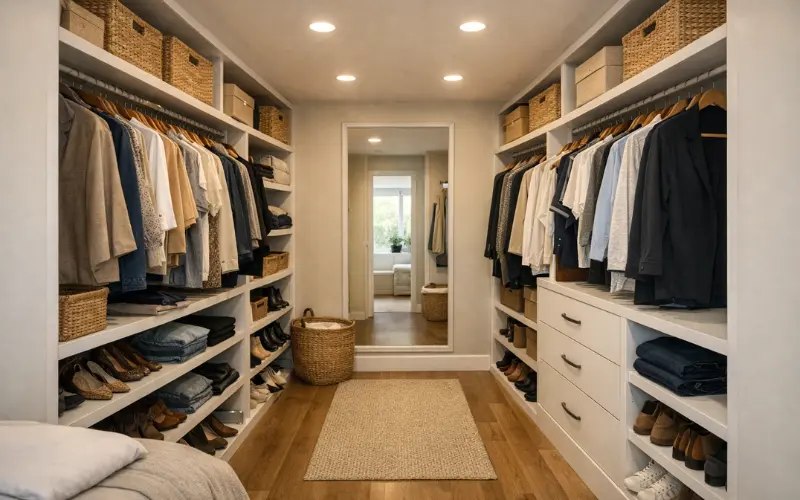
Storage runs along two opposite walls with a walkway down the middle. This layout doubles your storage without needing a much bigger room.
- Minimum width: 6 to 7 feet (1.8 to 2.1m)
- Clearance needed down the middle: at least 36 inches (91cm)
- Best for: couples or anyone with a larger wardrobe
L-Shaped Layout
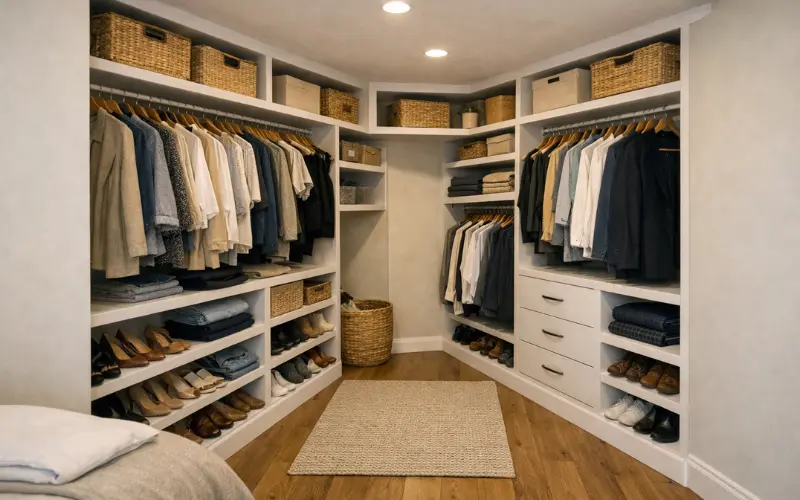
Two adjoining walls are used for storage, which works well in oddly shaped rooms or corners that would otherwise go to waste.
- Minimum depth: 5 to 6 feet (1.5 to 1.8m)
- Best for: awkward or angled spaces
U-Shaped or Wraparound Layout
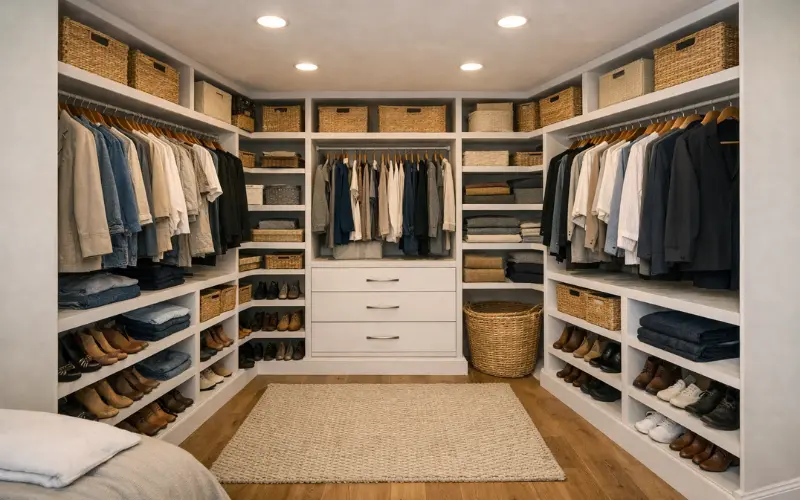
Storage wraps around three walls, giving you the most hanging and shelving space possible without adding an island.
- Minimum size: 7 feet by 10 feet (2.1m x 3m), about 100 square feet
- Minimum depth per wall: 7 feet for U-shaped, 5 to 6 feet for a two-wall wraparound
- Best for: shared closets or serious wardrobe collectors
Island Layout
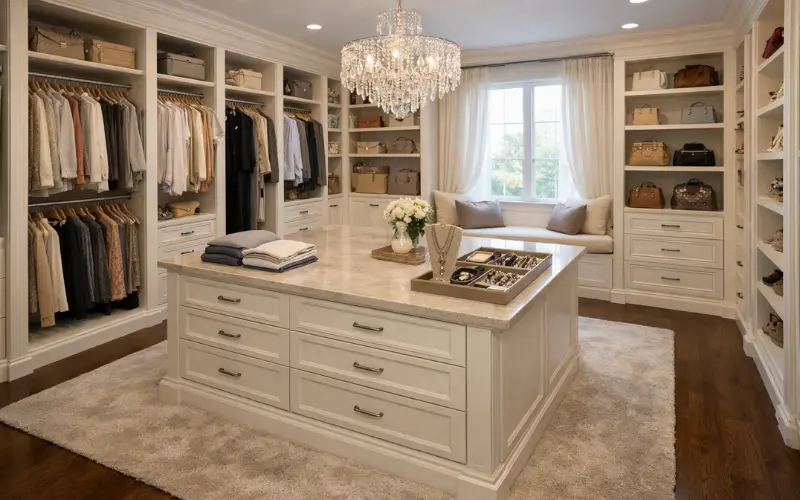
An island sits in the centre of the room, usually for folding clothes, extra drawers, or a jewellery display. This is the most space hungry layout and only works in larger rooms.
- Minimum overall size: 10 feet by 13 feet (3m x 4m) or larger
- Clearance around the island: 3 feet (91cm) on all four sides
- Best for: dedicated dressing rooms
How to Measure Your Room Before You Commit
Most guides tell you the ideal walk in wardrobe dimensions but skip how to actually check your own space. Here is a simple process you can do yourself with a tape measure.
- Measure wall to wall. Record the full width and depth of the room in both feet and inches, at floor level and again near the ceiling, since older homes are rarely perfectly square.
- Mark the door swing. If the door opens inward, subtract that arc from your usable floor space.
- Note obstructions. Windows, light switches, vents, and radiators all eat into your storage wall. Mark their exact height and position.
- Check the ceiling height. Standard closet systems are designed for 8-foot ceilings. Anything shorter limits your top shelf, and taller ceilings open up space for a second tier of storage.
- Sketch it out. A rough floor plan, even hand drawn, helps you visualise where hanging rods, shelves, and drawers will actually sit before installation day.
How Much Wardrobe Space Do You Actually Need?
This is the part most competitor guides leave out entirely. Rather than just giving you a room size, here is how to translate your actual clothing into hanging inches.
- Shirts and blouses on a rod: roughly 1.5 to 2 inches of rod space per hanger
- Pants folded over a hanger: roughly 1 inch per hanger
- Dresses and coats: roughly 2 to 3 inches per hanger, and they often need a taller rod height
- Folded sweaters and jeans on a shelf: stack no more than 8 to 10 items high before the pile becomes unstable
If you own around 100 hanging items, a rough guide, you will need at least 12 to 15 feet of total rod length. Splitting that across a double-sided layout with two 7-foot walls covers it comfortably, which is one reason the 7 by 10 foot size shows up so often as the average.
Standard Measurements to Know
These are the fixed numbers that professional closet designers rely on, regardless of the overall room size.
| Feature | Standard Measurement |
|---|---|
| Hanging clearance (shirts) | 40 inches (102cm) |
| Hanging clearance (dresses, robes) | 66 to 72 inches (168 to 183cm) |
| Double rod spacing | 40 inches and 80 inches from the floor |
| Shelf depth | 12 to 16 inches (30 to 41cm) |
| Drawer depth | 18 to 24 inches (46 to 61cm) |
| Walking clearance | 24 to 36 inches (61 to 91cm) |
| ADA accessible turning space | 30 by 48 inches (76 by 122cm) |
Ventilation and Climate Considerations
This is a detail almost every competitor article misses. A walk in wardrobe is an enclosed space with fabric, leather, and often no window, which makes it prone to trapped moisture and musty odours over time. When you are finalising your walk in wardrobe dimensions, leave room in the plan for:
- A small vent, extractor fan, or gap under the door to keep air moving
- At least a few inches of clearance behind hanging rails so clothes are not pressed flush against an exterior wall
- A dehumidifier or moisture absorber in humid climates, tucked into a corner or shelf
Skipping ventilation is one of the most common regrets homeowners raise after their wardrobe is finished, and it costs almost nothing to plan for at the design stage.
Lighting and Electrical Planning
Lighting is easy to forget when you are focused on shelf and drawer sizes, but it directly affects how usable your space feels.
- Budget for one ceiling fixture per 25 to 35 square feet of floor area
- Add a power outlet near any vanity or ironing station
- Position lighting so it falls on the hanging rods, not just the walkway, since shadowed clothing racks make it hard to pick an outfit
Common Mistakes to Avoid
- Ignoring door swing. A door that opens into the room can eat up to 10 square feet of usable floor space.
- Choosing fixed shelving only. Adjustable shelving lets your walk in wardrobe dimensions keep working as your wardrobe changes over the years.
- Forgetting a mirror. A full length mirror needs at least 24 inches of clear wall space and should not be positioned directly under a light source, which causes glare.
- Underestimating shoe storage. Tall boots need at least 12 inches of vertical clearance, more than most shelving allows by default.
- Building for today only. Leave a little slack in your plan for a partner moving in, a growing family, or a seasonal wardrobe rotation.
Budgeting by Size
Cost tends to scale closely with square footage and the type of installation.
- Wall-mounted systems use the least material and are the most budget friendly option for smaller wardrobes.
- Hybrid systems, part wall-mounted and part floor-standing, sit in the middle price range and suit most average sized rooms.
- Floor-mounted, built-in systems look the most custom but use the most material, making them the priciest option, especially in larger U-shaped or island layouts.
As a general rule, larger walk in wardrobe dimensions do not just mean more floor space. They mean more shelving, more rod length, and more finishing material, so always ask for a per-square-foot estimate before committing to a final layout.
Frequently Asked Questions
What is the minimum size for a walk in wardrobe?
The smallest workable size is around 4 feet by 4 feet, or 16 square feet. This fits one wall of hanging storage plus a narrow walkway, though it feels tight for daily use.
What are the average walk in wardrobe dimensions for a main bedroom?
Most homes use somewhere between 6 by 8 feet and 7 by 10 feet, giving enough room for hanging clothes, shelving, and comfortable movement on both sides.
How deep should a walk in wardrobe be?
Plan for at least 4 feet of depth for a single-sided layout. This covers 24 inches of hanging space plus enough clearance to move and reach your clothes comfortably.
How much clearance do I need between two rows of hanging clothes?
Aim for a minimum of 36 inches between opposing rails so two people, or one person with their arms full, can pass through without brushing against clothing.
Can a walk in wardrobe be too big?
Yes. Beyond a certain point, extra square footage just adds walking distance and cleaning time without improving storage. Match the size to your wardrobe rather than maximising space for its own sake.
Do I need planning permission to build a walk in wardrobe?
In most cases, converting an existing room or closet does not require permission, but adding walls, moving plumbing, or extending your home’s footprint usually does. Always check local building regulations before starting work.
What ceiling height do I need for a walk in wardrobe?
Standard closet systems are built for 8-foot ceilings. Lower ceilings limit your top shelf height, so measure carefully if your room falls below this.
How do I fit a walk in wardrobe into a small bedroom?
Use a single-sided or L-shaped layout, choose adjustable shelving over fixed units, and keep the door swing outward or sliding to preserve every inch of floor space.
Should I include a window or natural light in my wardrobe?
It is not essential, but if your layout allows it, natural light makes it easier to judge colours and reduces reliance on artificial lighting during the day.
Final Thoughts
There is no single right answer for walk in wardrobe dimensions because the best size depends entirely on your wardrobe, your room, and how you actually get dressed each morning. Start with the standard sizes in this guide, measure your own space carefully, and account for the details competitors rarely mention, like ventilation, lighting, and door swing. Do that, and you will end up with a wardrobe that feels spacious, functions well for years, and fits your home rather than a generic template.

