
A cramped closet does not have to mean a messy bedroom. With the right small wardrobe design, even a narrow alcove or a boxy spare corner can hold a season’s worth of clothes, shoes, and accessories without feeling stuffed. The trick is not squeezing more in. It is planning the layout so every inch actually earns its keep.
This guide walks through the measurements, materials, and layout choices that separate a wardrobe that works from one that becomes a daily source of frustration. You will also find planning numbers most articles skip entirely, plus answers to the questions homeowners ask most.
Why Small Wardrobe Design Needs a Different Approach
Standard closet advice often assumes generous square footage. Small wardrobe design flips that assumption. Instead of adding more storage zones, you are prioritizing which ones matter most and cutting anything that wastes depth or height.
Three factors drive a successful small wardrobe design:
- Depth, since a hanging rod needs at least 22 to 24 inches of clearance for the average garment
- Height, because most bedrooms have 8 to 9 feet of unused vertical space above eye level
- Door type, as swinging doors alone can eat up 2 to 3 feet of floor space you cannot spare
Get these three right and even a 3-foot-wide alcove can outperform a poorly planned walk-in.
Start With a Wardrobe Audit, Not a Shopping List
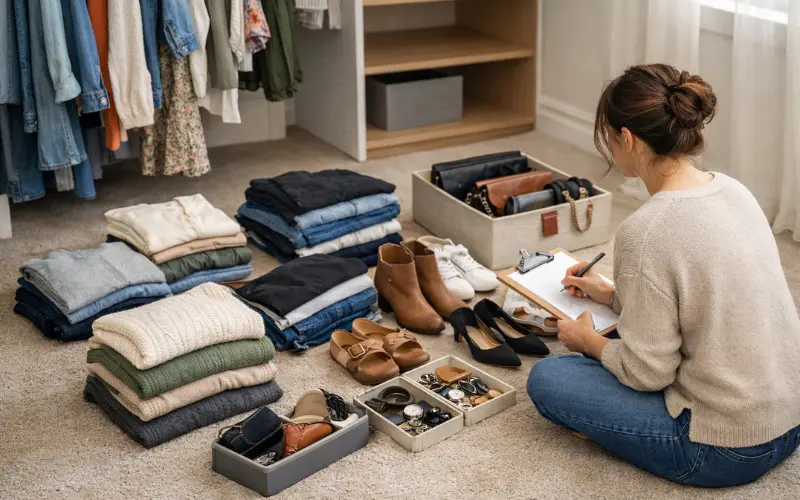
Before sketching layouts, count what you actually own. This step gets skipped constantly, yet it is the single biggest factor in whether your small wardrobe design succeeds long term.
Sort your clothing into three piles:
- Hanging items (shirts, dresses, jackets) that need vertical rod space
- Folded items (sweaters, jeans, t-shirts) that work better on shelves or in drawers
- Accessories and shoes that need shallow, flexible compartments
As a rough guide, one linear foot of hanging rod holds about 8 to 10 shirts or 5 to 6 dresses. If your audit shows 40 hanging items, you need roughly 4 to 5 feet of rod space, not a wall-to-wall closet. This single calculation prevents the two most common mistakes: overbuilding a design that wastes space, or underbuilding one that overflows within a year.
Door Styles for Small Wardrobe Design
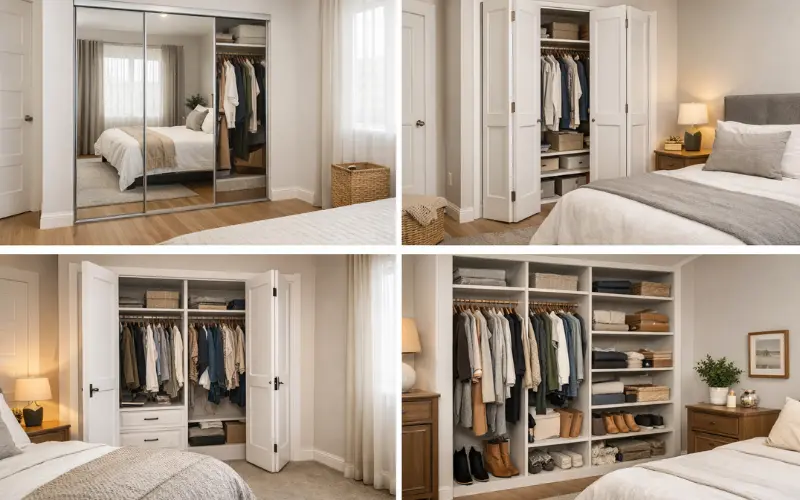
The door you choose affects both the room’s flow and how much floor space stays usable.
- Sliding doors are the top pick for tight bedrooms because they need zero swing clearance. Mirrored sliding doors do double duty, adding a full-length mirror while visually expanding the room.
- Bifold doors open in a smaller arc than hinged doors and suit closets close to a bed or walkway.
- Hinged doors look classic and allow full access to the interior at once, but only work well if you have 2 to 3 feet of clearance in front of the closet.
- Open shelving with no doors works in minimalist rooms and forces tidier habits, since everything stays visible.
If you are torn between styles, sliding doors solve more small-space problems than any other option, particularly in bedrooms under 120 square feet.
Making the Most of Vertical Space
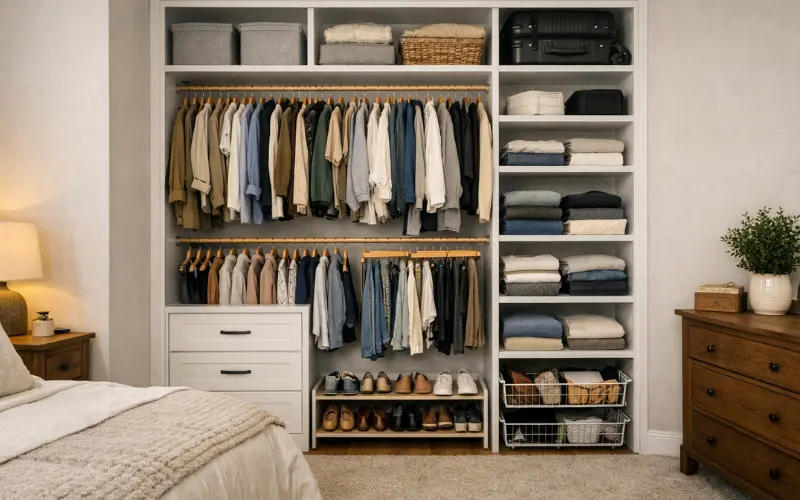
Most small wardrobe design mistakes happen at eye level, where people cram hangers, shelves, and bins into a 5-foot band and ignore everything above it. Reclaim that height with this layout:
- Top zone (above 6 feet): seasonal items, spare bedding, suitcases accessed a few times a year
- Mid zone (4 to 6 feet): primary hanging rod for daily-wear garments
- Lower zone (2 to 4 feet): folded clothes, drawers, or a second short hanging rod for shirts and folded trousers
- Floor zone (0 to 2 feet): shoe racks, pull-out baskets, or slim drawer units
Running shelving or doors all the way to the ceiling, rather than stopping at a standard 7-foot header, can add 15 to 20 percent more usable storage in the same footprint.
Choosing Materials That Last
Materials matter more in small wardrobe design than in larger closets, because there is no room to hide flaws or replace pieces later. Solid wood offers durability but costs more and adds bulk. MDF and melamine board are lighter, budget-friendly, and easier to customize into thin shelving that would sag in solid timber. For humid climates or homes near the coast, look for moisture-resistant board and finish edges properly, since swelling along cut edges is the most common failure point in budget wardrobe builds.
A detail competitors rarely mention: ventilation. A sealed unit can trap moisture and encourage mildew on stored fabrics. Louvered doors, small vents, or simply leaving a half-inch gap at the base of the unit keeps air moving and protects your clothes.
Layout Ideas That Actually Work
Once the fundamentals are settled, these layout strategies consistently perform well in compact bedrooms:
- Build into an alcove. Chimney breasts or window recesses often leave matching gaps on either side, perfect for slim custom units.
- Wrap around a window. Frame the window into the design instead of losing the wall entirely, and add a window seat for a dual-purpose nook.
- Go wall to wall. A run of storage from one wall to the other, even if shallow, reads as intentional rather than cramped.
- Split hanging heights. Two shorter rods stacked vertically store twice the shirts and folded trousers in the same width as one long rod.
- Add a slim pull-out unit. A 6-inch pull-out column beside a main wardrobe is enough for ties, scarves, or belts without stealing hanging space.
- Use the back of the door. Slim over-door racks handle shoes or accessories without needing extra floor footprint.
Lighting: The Detail Most Homeowners Skip
A dim wardrobe feels smaller than it is, and it makes mornings harder. Battery-powered LED strip lights along the top shelf or motion-sensor pucks near the rod cost little to install and instantly make a small wardrobe design feel brighter and more organized. Warm white bulbs, around 2700 to 3000 Kelvin, are more flattering for clothing color matching than cool white light.
Budget Ranges to Expect
Costs vary by region and materials, but as a general guide:
- DIY flat-pack wardrobe kits: budget-friendly, typically installed in a weekend
- Semi-custom sliding door systems: mid-range, built to your exact opening width
- Fully custom built-in wardrobes: highest cost, but maximize every inch of an irregular space
Getting two or three quotes before committing is worth the time, since pricing for a similar small wardrobe design can vary considerably between local joiners and larger retailers.
Maintaining a Small Wardrobe Long Term
A well-planned small wardrobe design only stays functional if it is maintained. Revisit your storage twice a year, at each seasonal changeover, and rotate out-of-season clothing to the top zone. Cedar blocks or lavender sachets help deter moths without chemical sprays. Wipe down shelves every few months, especially in humid climates, to prevent dust buildup and mildew.
Quick Checklist Before You Build
- Measure depth, width, and ceiling height accurately
- Complete a full wardrobe audit before ordering materials
- Choose sliding or bifold doors if floor space is tight
- Plan storage zones from floor to ceiling, not just eye level
- Pick moisture-resistant materials if you live somewhere humid
- Add lighting during the planning stage, not as an afterthought
- Leave ventilation gaps to protect stored fabric
Frequently Asked Questions
What is the minimum depth for a small wardrobe design?
Aim for at least 22 to 24 inches of interior depth. This gives enough clearance for hangers to swing freely without garments pressing against the back wall or door.
How much hanging space do I actually need?
Roughly one linear foot of rod per 8 to 10 shirts or 5 to 6 dresses. Count your hanging items before building to avoid over- or under-sizing the space.
Are sliding doors always better for small bedrooms?
In most cases, yes. Sliding doors need no swing clearance, which is a major advantage in bedrooms under 120 square feet. Hinged doors still work well if you have at least 2 to 3 feet of open floor space in front of the closet.
Can I fit a wardrobe into a narrow alcove?
Yes. Alcoves as narrow as 3 feet can hold a functional small wardrobe design if you use full-height shelving and a sliding or bifold door rather than a swinging one.
What materials work best in humid climates?
Moisture-resistant board with properly sealed edges, combined with small ventilation gaps, prevents warping and mildew far better than untreated MDF or particleboard.
How do I stop my small wardrobe from feeling cluttered?
Complete a wardrobe audit, keep only items you wear regularly at eye level, and move seasonal or occasional items to the top zone. Matching hangers and labeled bins also make a real visual difference.
Is a custom-built wardrobe worth the extra cost over flat-pack kits?
For oddly shaped rooms or irregular alcoves, yes, since a custom fit uses every inch. For standard rectangular spaces, a quality semi-custom sliding system often delivers similar function at a lower price.
How often should I reorganize a small wardrobe?
Twice a year, at the start of each major season, works well for most households. This keeps the space aligned with what you are actually wearing and prevents overflow.
Do glass or mirrored doors really make a small wardrobe design feel bigger?
Yes. Mirrored doors reflect light and visually double the sense of depth in a room, which is especially useful in bedrooms with limited natural light.
Final Thoughts
A successful small wardrobe design is not about fitting the biggest wardrobe into the smallest room. It is about making every inch work with thoughtful planning, practical storage zones, and the right combination of doors, shelving, and materials. Even a compact 3-foot layout can provide impressive storage when it is designed around your actual clothing and daily routine.
Before you start building or buying, take accurate measurements, complete a wardrobe audit, and prioritize function over unnecessary features. With a smart layout and a few space-saving details, your small wardrobe can keep your bedroom organized, clutter-free, and easy to use for years to come.

