
Skirting wall design changes how a room reads before anyone consciously notices why. The height, colour and profile you choose either stretch a room upward and pull it together, or they chop the wall in half and make the whole space feel smaller and busier than it is. Get the details right and skirting disappears into the design; get them wrong and it’s the one thing guests can’t stop staring at.
Most articles on skirting stop at “it covers the gap between the wall and floor.” That’s true, but it skips the part that actually matters to anyone renovating: the design decisions around height, colour, profile and placement do far more heavy lifting than the board itself.
Why Skirting Wall Design Matters More Than You Think
Skirting sits at eye level for a seated person and at the bottom of every sightline in a standing one. That makes it one of the most visually active elements in a room, even though it takes up a fraction of the wall.
On a recent bathroom reno I worked through, swapping a 67mm skirting board for a 90mm one, painted the same colour as the wall, made the ceiling feel noticeably higher without touching a single stud. Nobody could say why the room felt bigger. It was the skirting.
- A taller board draws the eye upward along the wall before it reaches the floor
- A contrasting colour anchors the room and makes furniture placement feel intentional
- A profile that matches your home’s era (or deliberately breaks from it) signals whether a room is period-accurate or modern
None of this shows up on a spec sheet. It shows up when you stand in the finished room.
How Skirting Height Changes the Feel of a Room
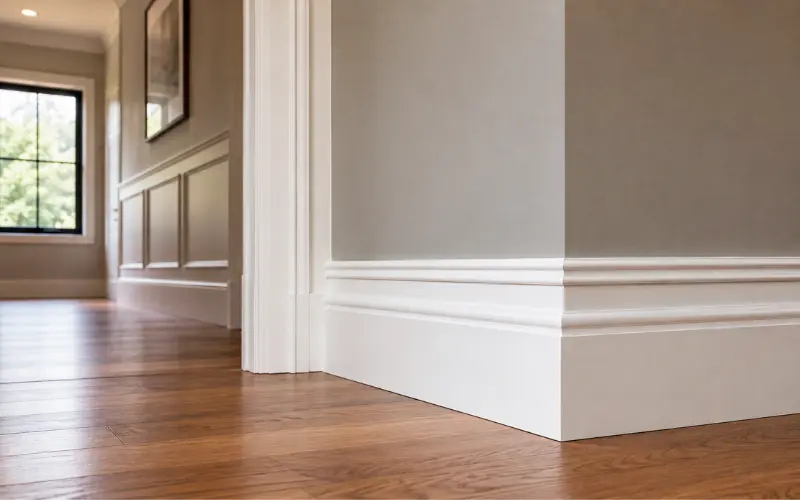
Height is the single biggest lever in skirting wall design, and it’s the one most homeowners underuse.
Standard Australian skirting sits around 67mm to 92mm high, which works fine in a standard project home with 2.4m ceilings. Once ceilings climb past 2.7m, or you’re working with a period home with high ceilings and ornate cornices, a slim skirting board looks undersized, almost apologetic against the wall.
Taller skirting, from 140mm up to 190mm or more, does two things a smaller board can’t:
- It creates a stronger base that balances a taller ceiling or larger cornice
- It reads as a deliberate design choice rather than a builder’s default, which matters if you’re aiming for a heritage or high-end look
The trade-off is cost and installation time. Tall skirting needs cleaner wall prep, since any bow in the plasterboard shows up more obviously across a larger surface.
Colour and Contrast: The Decision That Makes or Breaks a Room
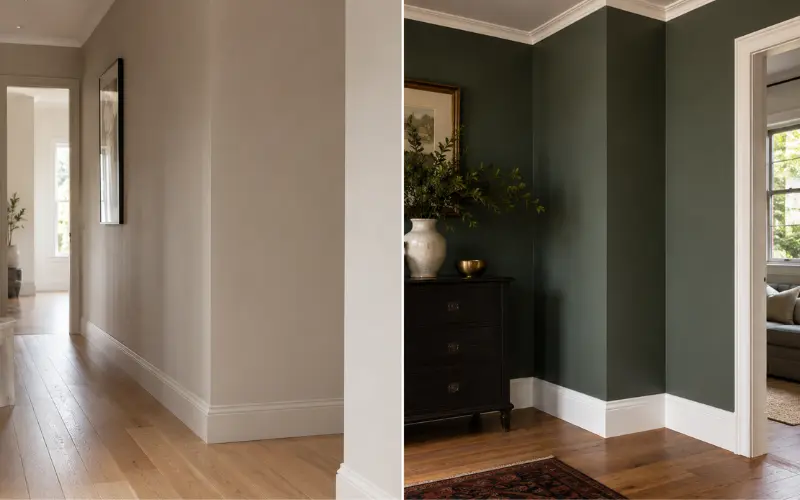
This is where most renovators get it wrong, and it’s rarely covered in product listings because it’s a styling choice, not a spec.
Matching skirting to the wall colour makes a room feel taller and more continuous. The eye reads the wall and skirting as one unbroken plane, which works well in smaller rooms, hallways, or anywhere you want a calm, uncluttered feel.
Contrasting skirting, usually a crisp white against a darker or coloured wall, does the opposite. It grounds the room, defines the edges clearly, and gives furniture something to sit against visually. This is the classic choice in Federation and Californian bungalow renovations across Australia, where white skirting against a heritage colour palette is almost expected.
A mistake worth flagging here: painting skirting a slightly different white to the ceiling trim. Even a subtle mismatch, warm white skirting against a cool white ceiling, reads as an error rather than a design choice once the light hits it. If you’re using a specific paint range, order a sample pot and check both surfaces under the room’s actual light before committing.
Matching Skirting Profiles to Your Home’s Architecture
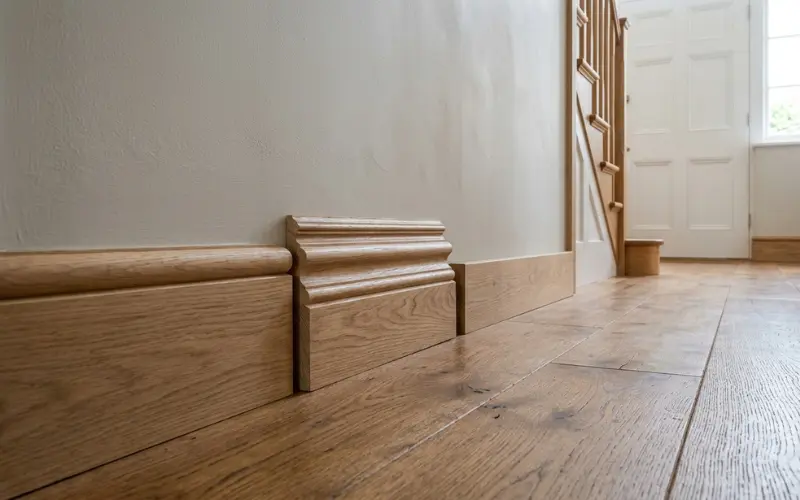
The shape of the skirting profile carries as much design weight as its height or colour.
- Bullnose profiles, with their rounded, soft edge, suit contemporary and minimalist interiors and won’t fight with clean-lined joinery
- Ogee and torus profiles, with their carved curves, belong in Victorian, Edwardian and Federation homes where the rest of the trim is already ornate
- Square-edge, low-profile skirting works best in new-build or renovated homes chasing a stripped-back, architectural look
Mixing profiles across a home rarely works. If your hallway has an ornate ogee skirting and the extension out the back has a plain square edge, the transition point becomes an obvious seam where the old house ends and the new build begins. Where budget allows, carrying one profile through connected living spaces keeps the design read consistent, even if the rooms serve very different purposes.
For homes that have already carried a heritage renovation through other rooms, the same logic that guides heritage home renovations applies to skirting: match the era, don’t fight it.
Material Choices and What They Actually Do to the Look
Material affects design outcome as much as it affects durability.
| Material | Design effect | Best suited to |
|---|---|---|
| Timber (pine, oak, engineered) | Warm, natural grain reads as high-end when stained; painted timber gives crisp, classic lines | Living rooms, bedrooms, heritage homes |
| MDF, primed and painted | Smooth, uniform finish; disappears into the wall when colour-matched | Most rooms in a standard renovation |
| PVC or vinyl skirting | Slightly plastic sheen unless matte-finished; reads as functional rather than decorative | Bathrooms, laundries, high-moisture areas |
| Duropolymer or composite | Crisp factory edges and consistent profile depth, closer to plaster mouldings than timber | Contemporary and Art Deco-inspired interiors |
In wet areas, the design conversation shifts from “how does it look” to “will it survive the room.” A waterproof PVC or composite skirting won’t warp the way timber can in a shower recess or laundry, which matters more in bathroom projects than in a formal lounge. If you’re mid-renovation on a bathroom, the same waterproofing priorities that shape a modern wet room bathroom should extend down to skirting choice, not just tiling and screens.
If your flooring is already chosen, let it lead the skirting colour rather than the other way round. Pairing skirting against timber floors works best when the skirting either matches the floor tone closely or contrasts hard against it in white; anything in between tends to look accidental rather than styled.
Common Mistakes That Ruin the Effect
- Undersized skirting on a large wall. A 67mm board on a wall with a 3m ceiling looks like an afterthought.
- Gloss finish in high-traffic hallways. It shows every scuff and dust mark under side light.
- Ignoring the architrave relationship. Skirting should generally sit slightly behind the architrave’s visual weight, not compete with it.
- Ordering skirting before finalising paint colours. Matching skirting to a wall colour that later changes means repainting trim twice.
- Skipping the mock-up. Holding a sample length against the wall for a day, in both daylight and evening light, catches problems no product photo will show you.
Practical Steps to Get the Skirting Design Right
- Measure your ceiling height and note any cornice depth before choosing a skirting height, so the proportions balance rather than compete.
- Decide match or contrast early, since this affects paint ordering and whether you need extra trim colour-matched to the skirting.
- Pick a profile that fits your home’s era, not just what’s in stock at the nearest hardware store.
- Test a sample length in the actual room under morning and evening light before ordering the full run.
- Choose material by room function first, especially in bathrooms and laundries where moisture resistance outranks appearance.
- Carry the same profile through connected rooms to avoid an obvious seam where one skirting style ends and another begins.
For smaller homes working through a full internal refresh, this same room-by-room proportion logic is worth applying beyond skirting; the ideas covered in small house renovation projects generally lean on the same trick of using trim and colour contrast to make compact rooms read larger.
From the tools: the single change that gets the most compliments on a finished job isn’t the skirting profile itself, it’s getting the caulk line between skirting and wall dead straight. A wandering caulk line undoes an otherwise perfect design choice faster than the wrong colour ever does.
Once the bigger design decisions are locked in, the finishing details, filler, caulking, and a clean paint line, are what separate a DIY-look install from one that reads as professionally finished. If you’re tackling the install yourself, working through the same kind of methodical, step-by-step approach covered in general handy renovation tips will save more time than rushing the cutting stage.
On architecture: in contemporary builds without ornate trim elsewhere, a plain square-edge skirting in a slightly darker shade than the wall, rather than stark white, has become the quieter, more current choice. It reads as intentional rather than default, which fits the broader shift toward contemporary home design across new Australian builds.
FAQ on skirting wall
Does skirting wall design actually affect how big a room looks?
Yes. Height and colour contrast change how the eye reads the wall-to-floor transition, which affects perceived ceiling height and room proportion more than most homeowners expect.
What is skirting wall on a wall called if it’s painted the same colour as the wall?
It’s still called skirting or a skirting board; the colour-matched approach is simply referred to as a seamless or continuous finish.
How to apply skirting wall without hiring a professional?
Measure and cut to length, use adhesive or finishing nails depending on the wall type, fill any nail holes or gaps, then caulk the top edge against the wall before painting.
Which skirting is best for a bathroom or laundry?
PVC, vinyl or composite skirting handles moisture far better than timber or MDF in wet areas, and won’t swell or warp near showers or laundry taps.
Should skirting match the flooring or the walls?
Either works. Matching the floor grounds the room and hides scuffs better; matching or contrasting against the wall affects height perception more directly.
Can I mix skirting wall profiles between rooms?
It’s possible, but connected rooms tend to look more cohesive with one consistent profile. Reserve profile changes for clearly separated spaces, like a hallway versus a bedroom.
What height skirting wall suits a standard project home?
Around 67mm to 92mm suits most 2.4m ceiling homes. Anything taller starts to look disproportionate unless the ceiling height or cornice depth increases to match.
Does skirting wall need to match the architrave exactly?
No, but the two should sit in proportion, with skirting typically set slightly behind the architrave’s visual weight for a balanced, layered finish.

