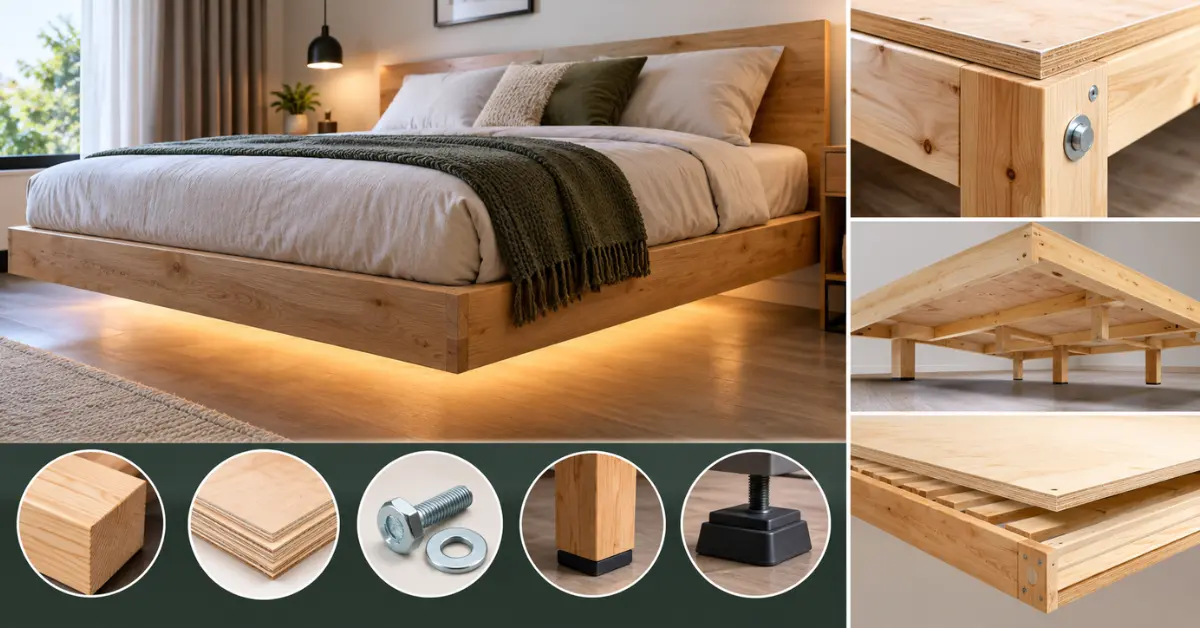
A well-built DIY floating bed frame with a 90 x 45 mm structural pine core, four to six hidden legs and 17 mm plywood decking will typically carry 350 to 450 kg of static load. That comfortably covers a couple, a mattress and the odd child bouncing in at 6 am. The real limit isn’t the timber. It’s the joints, the fixings and the floor underneath.
What Actually Decides the Limit
Think of the frame as a chain. The weakest link sets the rating, and in a DIY floating bed frame that link is rarely the thickest piece of timber.
- Fixings fail first. Plain wood screws in end grain can pull out under repeated stress. Coach screws, M10 bolts with washers, and glued, screwed butt joints hold far better.
- Span matters more than thickness. A 2030 mm long rail with only two supports will sag long before a shorter, well-braced one. Adding a centre rail and an extra leg costs a few dollars and adds a lot of capacity.
- The overhang is a lever. In a floating design the mattress platform sticks out past the base. The further it sticks out, the harder the edge tries to tip the frame. Sitting on the edge puts far more stress on the frame than lying in the middle.
From my workshop: The first floater I built was fine for months, then developed a slow creak. The cause was the corner overhang flexing a cheap screw joint. I replaced the screws with bolts and added a diagonal brace, and the noise disappeared.
Realistic Capacity by Build Spec
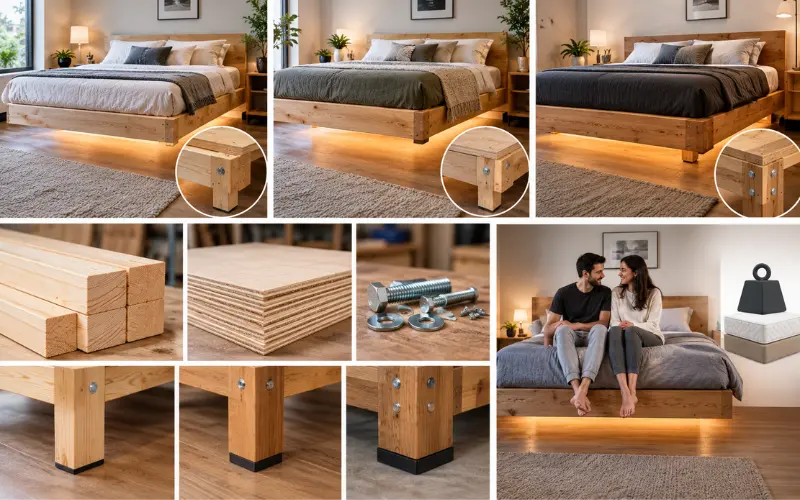
These are indicative figures for static load spread evenly across the bed. They assume sound timber, no major knots, and tight joints. Treat them as planning numbers, not certified ratings.
| Build spec | Core frame | Legs | Decking | Indicative static load |
|---|---|---|---|---|
| Light | 70 x 35 mm MGP10 pine | 4 | 12 mm ply | 200 to 250 kg |
| Standard | 90 x 45 mm MGP10 pine | 4 to 6 | 17 mm structural ply | 350 to 450 kg |
| Heavy duty | 140 x 45 mm F7 hardwood or LVL | 6 to 8 | 19 mm structural ply | 500 kg and above |
For comparison, a queen mattress with bedding weighs around 35 to 60 kg, and a latex or hybrid model sits at the top of that range. Add two adults and you’re often near 220 to 280 kg before anyone sits on the edge.
Why Dynamic Load Is the Number That Breaks Beds
Static weight is easy to calculate. Movement is what causes failures. Someone dropping onto the mattress can briefly apply two to three times their body weight through the frame.
That’s why I design for double the expected load. If two adults and a mattress add up to 250 kg, I want a frame that’s comfortable well beyond 500 kg. It sounds excessive until a teenager does a flop from the doorway.
Size Changes the Maths
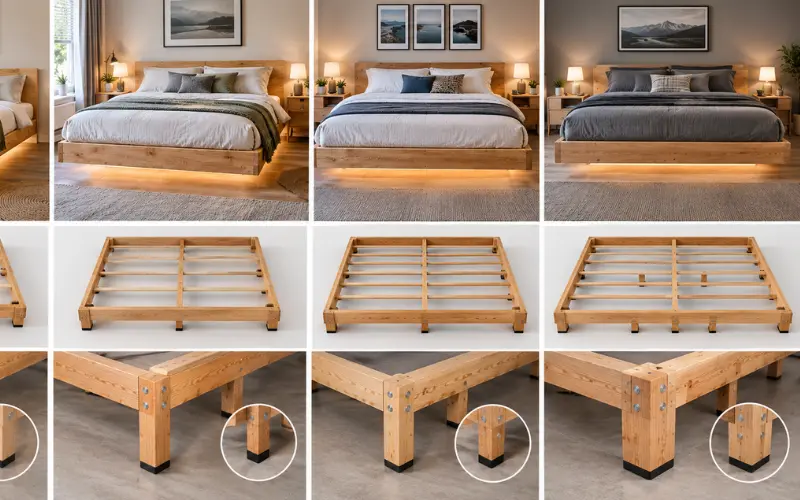
Bigger beds mean longer unsupported spans and more people. The common Australian sizes are:
- Single and King Single: 920 x 1880 mm and 1060 x 2030 mm. Four legs and 90 x 45 mm timber is usually plenty.
- Double (the “full size” in US plans): 1380 x 1880 mm. Add a centre rail.
- Queen: 1530 x 2030 mm. Use at least six legs and a centre rail. If you’re hunting for queen size floating bed frame plans PDF downloads, check they list the centre support, because many skip it.
- King: 1830 x 2030 mm. Go heavy duty, with eight legs or a full central spine. King size floating bed frame plans PDF files vary a lot in quality, so compare their timber sizes with the table above.
Materials That Make a Measurable Difference
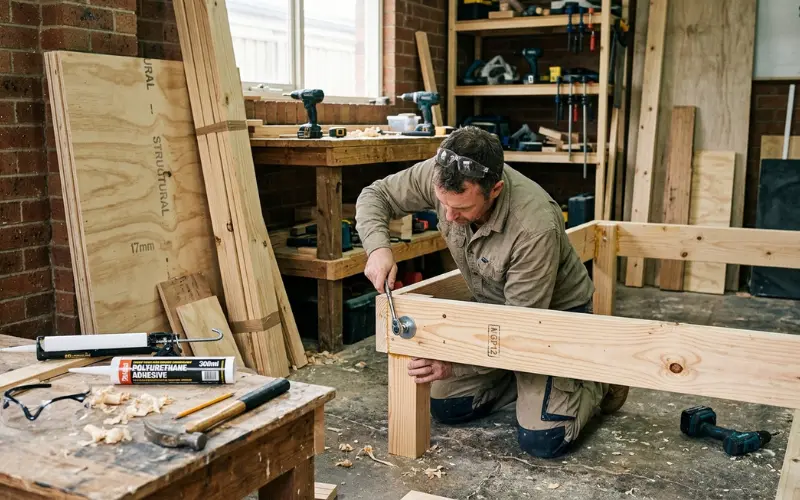
If you’re choosing diy floating bed frame wood, a few decisions matter more than the rest.
- Pick structural grades. MGP10 or MGP12 pine is stamped and predictable. Builder’s cheap framing offcuts aren’t. For a hardwood option, F7 or better is a good target.
- Use structural plywood, not craft ply. Look for 17 mm or thicker, marked for structural use. Thin ply sags between rails and eventually cracks along the grain.
- Choose bolts over screws at the main joints. Use M10 bolts with large washers where the rails meet the legs. Use screws only for decking and non-load joints.
- Glue the joints as well. A quality construction adhesive plus mechanical fasteners stops the micro-movement that causes squeaks. This is the detail most diy floating bed frame woodworking tutorials skip.
The Floor Is Part of the Frame
This is the angle most guides miss entirely. All the load travels down through the legs and into your floor.
- Floating timber floors and laminate can dent or compress under small leg bases. Use wide pads or a hidden plywood sled under the legs.
- Tiles over a slab are strong, but hollow-sounding tiles can crack under a point load. Spread the weight with larger feet.
- Older suspended timber floors can bounce. Position the legs over joists where you can.
Expert tip: Bigger feet are the cheapest upgrade you can make. A 100 x 100 mm pad under each leg spreads load far better than a small round leg tip.
Wall-Mounted Versions: Be Careful
Some floating bed frame design ideas hang the bed from the wall. I’d be cautious here. Plasterboard won’t hold a bed, and even fixing into studs concentrates all the load on a few points. If you go this route, use proper structural fixings into timber studs or masonry, and have a licensed builder check it. For most people, a floor-supported hidden base is far safer.
How to Load Test Your Build
Testing before the mattress goes on takes about 20 minutes and tells you far more than guessing.
- Place the frame on a flat floor and check every bolt is tight.
- Add weight in stages, using bags of potting mix or sand (around 20 kg each) spread across the deck.
- Reach roughly 1.5 times your expected load and leave it for an hour.
- Look for sag, listen for creaks and check for any gap opening at the joints.
- Remove the weight and retighten everything before adding the mattress.
Then re-check the bolts after the first month, as timber moves seasonally and fixings can loosen.
Common Mistakes That Cut Capacity
- Using a single centre leg on a queen or king frame.
- Skipping glue and relying on screws alone.
- Setting the base too far in, giving a large overhang.
- Choosing cheap thin ply for the deck.
- Ignoring floor type and leg footprint.
Finishing Touches That Don’t Compromise Strength
Once the structure is sound, the extras are the fun part. Warm LED strip lighting under the platform creates the floating effect, and a good wall lamp for the bedroom finishes the look without cluttering the bedside. Keep any wiring clear of the load-bearing joints.
FAQ on diy floating bed frame
Can a DIY floating bed frame hold two adults?
Yes. A standard build with 90 x 45 mm timber and structural plywood handles two adults comfortably, as long as the joints are bolted and the centre is supported.
How many legs does a queen floating bed frame need?
I’d use six at minimum, plus a centre rail. That keeps the spans short and reduces sag.
Does a heavier mattress change the weight limit?
It reduces what’s left for people. A 50 kg latex mattress takes a bigger bite out of your capacity than a 25 kg foam one, so add it to your calculation.
Is plywood strong enough for a floating bed deck?
Structural plywood at 17 mm or thicker is, when supported at close intervals. Thinner sheets sag between rails.
Can I use slats instead of a solid deck?
Yes. Space them 50 to 70 mm apart and use 70 x 19 mm or thicker timber. Check your mattress warranty, as many require specific spacing.
Will a floating bed frame squeak?
Often only if the joints move. Glue, bolts and tight tolerances prevent most noise.
Do I need approval or a builder to make one?
For a free-standing frame, no. Wall-mounted designs are different, and it’s worth getting a licensed builder to check the fixings.
How long does a DIY floating bed frame last?
With structural timber and sound joints, many last a decade or more. Re-tighten the bolts every six months.