
If you have ever walked into a friend’s home and felt an instant sense of space and warmth, chances are they had an open plan kitchen design. This layout has become the most requested style in modern renovations, and it is easy to see why. Removing walls between the kitchen, dining, and living areas creates a single flowing space that feels bigger, brighter, and far more social than a closed-off cooking room.
But an open plan kitchen design is not just about knocking down a wall. Done well, it balances style, function, noise control, and storage. Done poorly, it can leave you with cooking smells drifting into the sofa, clutter on show, and a layout that never quite works for daily life. This guide walks you through everything the top articles on this topic skip over, from real cost ranges to ventilation planning, so you can create an open plan kitchen design that actually works for your household.
What Is an Open Plan Kitchen Design?
An open plan kitchen design merges the kitchen with an adjoining space, usually the dining room or living room, by removing the dividing wall. Instead of three separate rooms, you get one connected area with distinct zones for cooking, eating, and relaxing.
This approach suits modern family life. Parents can cook dinner while helping with homework at the table. Hosts can chat with guests instead of being stuck behind a closed door. Natural light can travel further through the home, since fewer walls block windows and doorways.
Key Benefits of an Open Plan Kitchen Design
Before diving into layout options, it helps to understand why this style continues to dominate renovation searches.
- More natural light. Without interior walls blocking windows, daylight reaches deeper into the home, which is especially valuable in narrow or single-aspect properties.
- A stronger sense of space. Even a modest kitchen feels larger once it flows into the next room, making an open plan kitchen design a smart choice for compact homes.
- Better connection with family and guests. Cooking no longer means missing the conversation. This is the single biggest reason homeowners choose an open plan kitchen design for a growing family.
- Higher resale appeal. Buyers consistently favour homes with a connected kitchen, dining, and living space, since it signals a move-in-ready, modern layout.
- Flexible entertaining. One large room can host a dinner party far more comfortably than three small, separate ones.
The Trade-Offs Nobody Talks About Enough
Most articles list the perks and stop there. A genuinely useful open plan kitchen design also accounts for the downsides, so you can plan around them rather than discover them after the renovation is finished.
- Noise travels everywhere. Blenders, extractor fans, and dishwashers are no longer contained behind a door.
- Cooking odours linger in soft furnishings. Frying and roasting smells can settle into sofas and curtains without strong ventilation.
- Storage shrinks. Fewer walls mean less room for wall cabinets, so clever storage planning becomes essential.
- Mess is always visible. A pile of dishes is no longer hidden from dinner guests.
- Heating and cooling costs can rise. One large volume of air is more expensive to heat evenly than several smaller rooms.
Knowing these trade-offs upfront is what separates a rushed renovation from a genuinely successful open plan kitchen design.
Popular Open Plan Kitchen Design Layouts
The right layout depends on your room’s shape, your budget, and how you actually use the space.
1. Island Layout
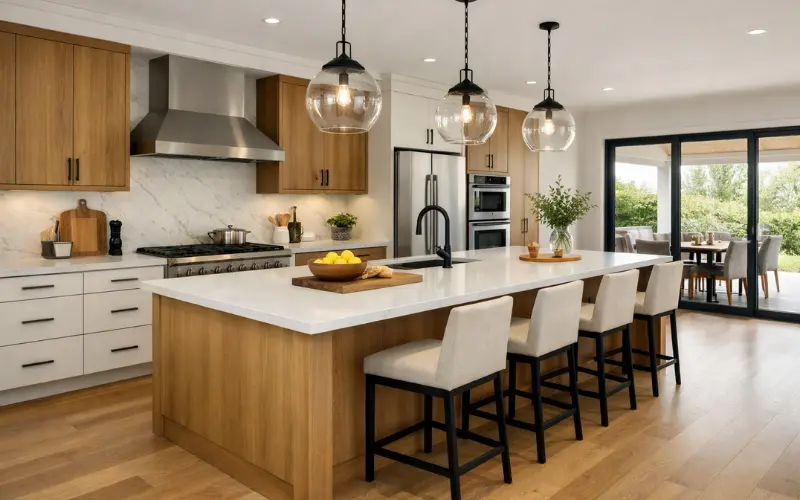
An island sits at the centre of the room and acts as the anchor of an open plan kitchen design. It works well in larger spaces and can double as a breakfast bar, prep zone, or informal dining spot. Aim for at least 90cm of clearance around all sides so foot traffic and appliance doors do not collide.
2. Peninsula Layout
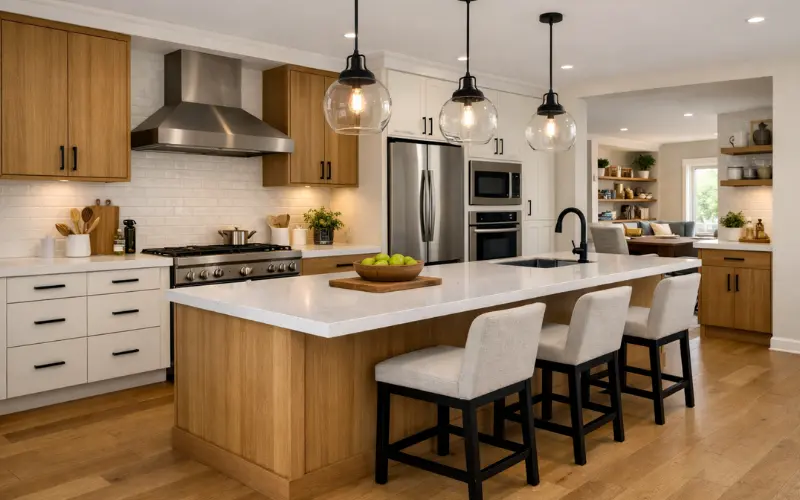
When space is tighter, a peninsula, an L-shaped extension of the counter connected to a wall, delivers the same social benefits as an island without needing the same floor area. This is a smart open plan kitchen design solution for narrower rooms.
3. Galley Layout
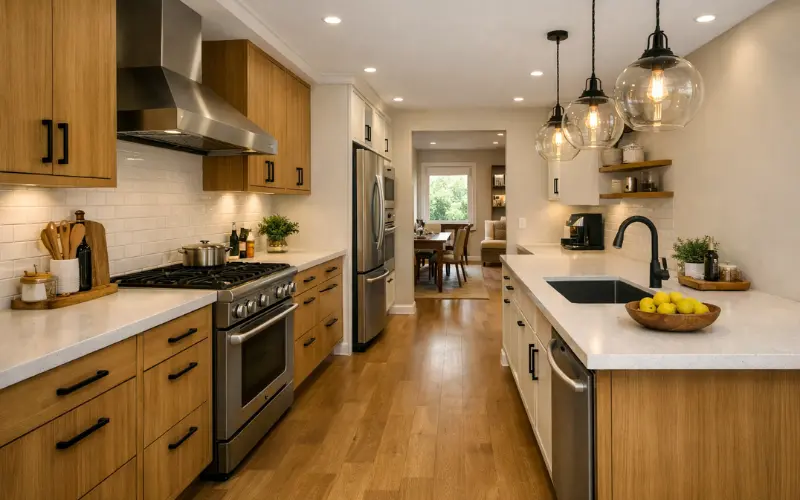
Two parallel runs of cabinetry work well in long, narrow extensions. It keeps the classic kitchen work triangle (sink, hob, fridge) tight and efficient, which matters even more in an open layout where distractions are constant.
4. L-Shaped Layout
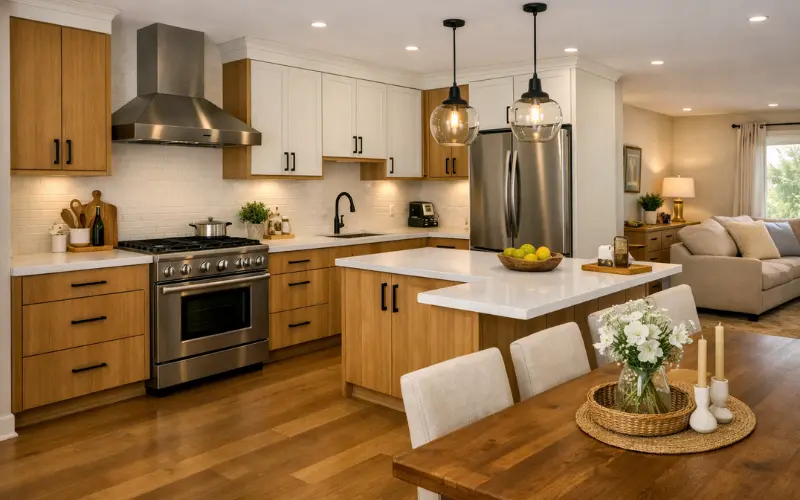
An L-shaped kitchen tucks the cooking zone into one corner, freeing the rest of the room for a dining table or sofa. It is one of the most flexible options for an open plan kitchen design in a family home.
Zoning: The Skill Most Homeowners Get Wrong
Zoning means visually separating the cooking, dining, and living areas without adding walls. It is the single most important design principle in any successful open plan kitchen design, yet it is often reduced to “add a rug” advice. Here is a fuller approach:
- Flooring changes. Switching from tile in the kitchen to timber or engineered wood in the dining area subtly signals a change in function.
- Ceiling treatment. A change in ceiling height, a beam, or a different paint finish over the kitchen zone helps define it without a wall.
- Lighting layers. Pendant lights over the island, a dimmable chandelier over the table, and wall lights in the seating area let you control mood zone by zone.
- Furniture placement. Angling a sofa away from the kitchen, rather than facing it directly, creates a psychological boundary.
- Colour continuity with contrast accents. Keep a consistent base palette throughout, then use one accent colour in the kitchen and a complementary tone in the living area.
Ventilation: The Detail Competitor Articles Skip
Almost none of the guides ranking for this topic explain ventilation in real detail, yet it is the difference between a fresh-smelling home and one that smells like last night’s dinner. For an open plan kitchen design to work long-term:
- Install an extractor hood rated for at least 300 to 400 cubic metres per hour for a family-sized kitchen, and always vent it outside rather than recirculating.
- Consider induction hobs, which produce less ambient heat and fewer airborne particles than gas.
- Add a discreet extractor fan near the dining zone if the kitchen backs directly onto a table, since grease particles travel further than most people expect.
- Keep windows or bi-fold doors operable near the cooking zone for quick cross-ventilation after searing or frying.
Storage Solutions for Open Plan Kitchen Design
Since you lose wall space when you remove a partition, storage needs deliberate planning.
- Full-height pantry cabinets replace the storage lost from a missing wall.
- Island storage on both sides doubles as a divider and a cupboard.
- Appliance garages hide small appliances behind a tambour door, keeping countertops clear for guests to see.
- Built-in banquette seating with lift-up bench storage adds hidden capacity in the dining zone.
- A separate utility room, even a small one, keeps washing machines and noisy appliances out of the main living space.
Budgeting for an Open Plan Kitchen Design
Cost is rarely addressed with real numbers in competitor content. As a general guide:
- Removing a standard stud wall typically costs a modest amount for labour alone.
- Removing a load-bearing wall requires a structural engineer’s report and a steel beam, which adds significantly more to the budget and usually needs building control sign-off.
- Always check whether planning permission or building regulations apply in your area before removing any wall, since load-bearing structures affect the whole house.
- Set aside a contingency of around 10 to 15 percent of your total budget for unexpected issues like hidden pipework or wiring behind the wall.
Small Space Open Plan Kitchen Design Tips
You do not need a large extension to benefit from this layout.
- Use a narrow peninsula instead of a full island to preserve walking space.
- Choose pale, reflective cabinet finishes to bounce light around the combined room.
- Fold-down or drop-leaf tables free up floor space when not in use.
- Vertical storage, floor to ceiling, makes better use of a compact footprint than wide, shallow cabinets.
Frequently Asked Questions
Is an open plan kitchen design still popular in 2026?
Yes. It remains one of the most requested layouts in renovations because it suits modern, informal family living and adds strong resale value.
Does an open plan kitchen design increase home value?
In most markets, yes. Buyers generally favour a connected kitchen, dining, and living space over a series of small, separated rooms.
How do I stop cooking smells spreading through an open plan kitchen design?
Install a properly vented extractor hood, favour induction over gas where possible, and keep a window or door near the cooking zone that opens easily.
What is the minimum room size for an open plan kitchen design with an island?
Most designers recommend at least 4.2 metres in one direction to fit an island with comfortable clearance on all sides.
Do I need planning permission for an open plan kitchen design?
Removing a non-structural wall usually does not need planning permission, but load-bearing walls require a structural engineer and building control approval.
How do I keep noise down in an open plan kitchen design?
Choose quiet-rated appliances, add soft furnishings like rugs and curtains to absorb sound, and consider a partial screen or sliding door for a flexible barrier.
Can a small house still have an open plan kitchen design?
Absolutely. A peninsula layout, pale colour palette, and vertical storage let compact homes enjoy the same benefits as larger properties.
What flooring works best for an open plan kitchen design?
A durable, easy-clean material like tile or vinyl in the cooking zone, paired with warmer engineered wood in the dining or living zone, balances practicality with comfort.
Is a kitchen island necessary in an open plan kitchen design?
No. A peninsula or well-planned L-shaped layout can deliver the same social and functional benefits without the extra floor space an island demands.
Final Thoughts
A well-planned open plan kitchen design brings a home to life. It encourages family time, makes entertaining effortless, and gives even a modest property a sense of scale it would otherwise lack. The trick is treating it as a complete system, covering layout, zoning, ventilation, storage, and budget together, rather than focusing purely on aesthetics. Get those fundamentals right, and your open plan kitchen design will serve your household well for years, not just look good in photos.

