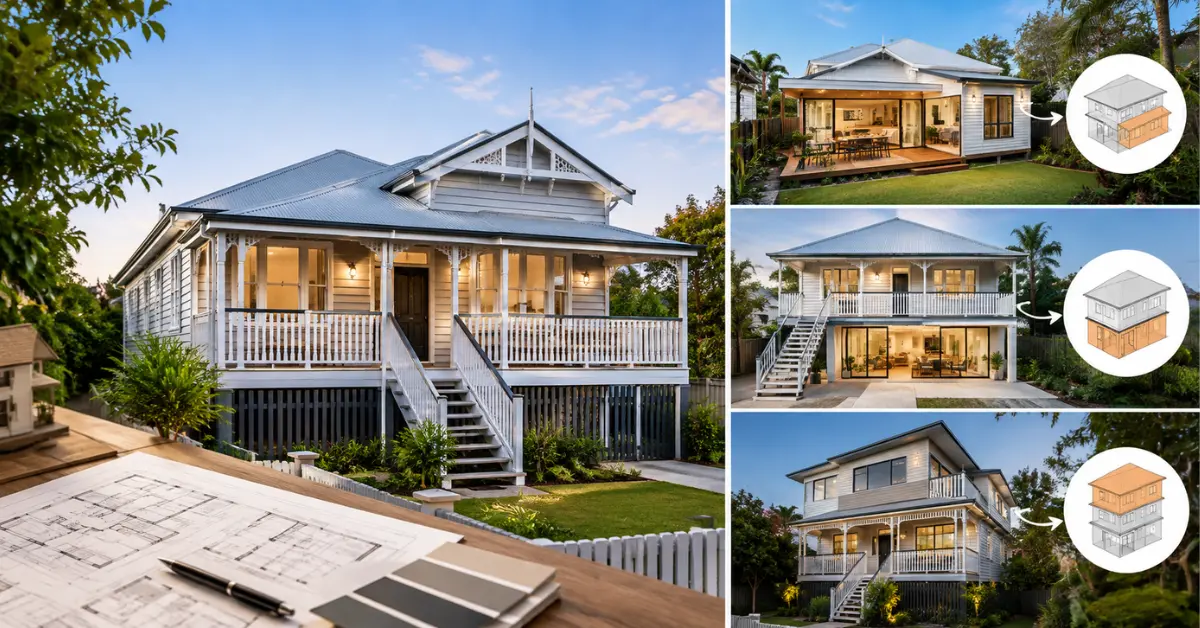
The right Queenslander Extensions depends on your block shape more than your wish list. A narrow inner-city lot usually points to raising the house and building underneath. A wide suburban block with backyard to spare usually points to a rear addition. A tight block where the garden matters more than floor area usually points to a second storey. Get that decision right first, because it shapes every other choice: cost, timeline, council approval, and how well the old and new sections end up relating to each other.
Why Queenslander Extensions Aren’t Like Extending Any Other House
A Queenslander Extensions is a timber-framed, single-skin house raised on stumps, built between roughly 1900 and 1946, with later homes through the 1950s and 1960s often treated the same way under council rules. That construction method is actually good news for anyone planning Queenslander extensions. Lightweight timber framing on stumps means you can raise the whole structure, open up the rear, or reconfigure internal walls without the structural steel costs a brick-and-tile home would demand.
What most guides skip is that the heritage classification changes the engineering, not just the paperwork. A pre-1947 Queenslander sitting in a Traditional building character area under Brisbane City Plan comes with real controls on how the street-facing form can change. That doesn’t block extensions. It just means the extension has to happen in the right place on the block.
Three Ways to Extend, and How to Actually Choose
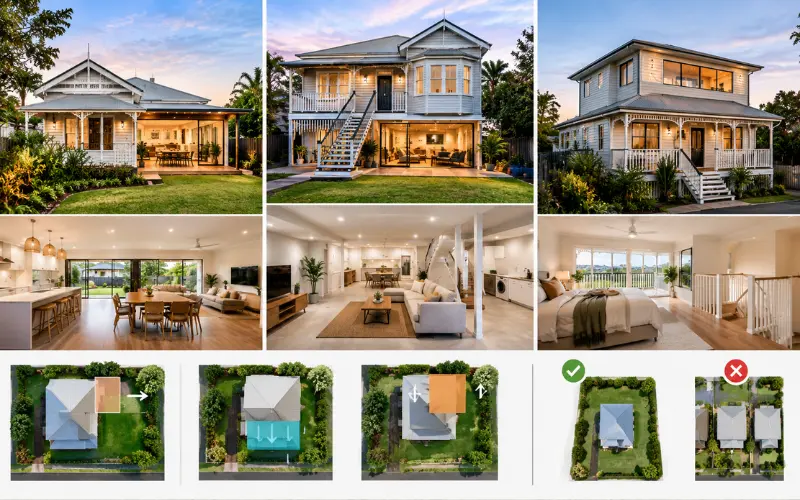
Every guide on this topic lists the same three options. Almost none of them tell you how to pick.
Extending out (rear or side addition) keeps the character rooms at the front untouched and adds an open-plan kitchen and living zone at the back. This suits wide or standard suburban blocks where you’re willing to trade some backyard for indoor space. It’s the option councils approve most easily, because the new work sits behind the original roofline and the street view doesn’t change.
Building down (raise and build under) takes the existing under-house space, usually a dim laundry and storage area with under two metres of headroom, and lifts the house enough to create legal-height rooms below. This is the most floor-area-efficient option on a small or narrow block, because you’re not touching the footprint at all. It’s also the most disruptive during construction, since the whole house comes off its stumps temporarily.
Extending up (second storey) fits tight inner-city lots where the garden isn’t negotiable. It’s the hardest option architecturally. The new level has to sit behind the highest point of the original roof, the staircase eats floor area that a single-level extension never loses, and the proportions of a Queenslander Extensions don’t always carry a second storey without looking top-heavy.
The block decides more than the brief does. A design that would work beautifully on a 600 square metre suburban lot can be the wrong answer entirely on a 300 square metre inner-city block, regardless of what the homeowner originally pictured.
What Queenslander Extensions Actually Cost in 2026
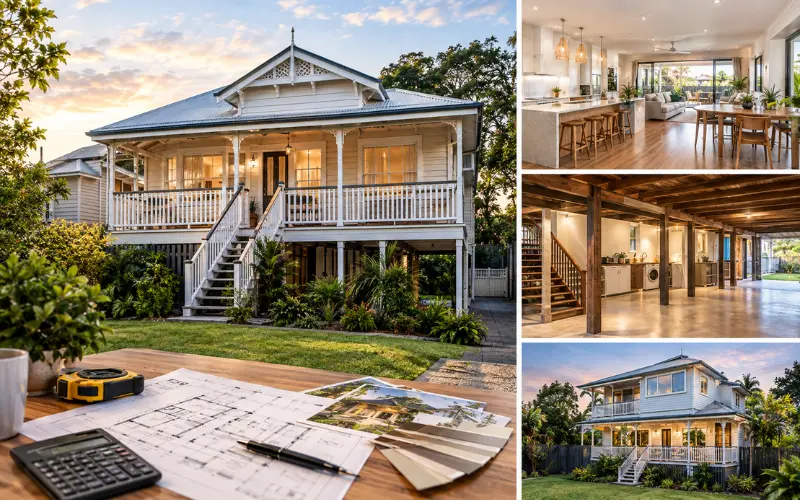
Every published number in this space is a range, and for good reason. A quality rear extension on a Brisbane Queenslander Extensions currently runs $5,000 to $6,500 per square metre based on 2026 build contracts. Raise-and-build-under work runs higher once lifting, temporary support, and new lower-level construction are factored in.
| Extension Type | Typical Cost Range (per m²) | Main Cost Driver |
|---|---|---|
| Rear addition | $5,000 – $6,500 | Finish level, kitchen and bathroom fitout |
| Raise and build under | $5,000 – $6,500+ (new level), plus lift cost | Lift and restumping, new slab, drainage |
| Second storey | Highest of the three | New structure, staircase, roof integration |
Two things move that number more than anything else. The first is what’s hiding in the existing house. Re-stumping, rewiring, replacing rotten bearers, and dealing with asbestos in mid-century sheeting are common on homes this age, and none of it shows up from the street. Budget a contingency for it rather than treating it as a surprise. The second is finish level. Joinery, stone benchtops, and larger glazing can shift the per-square-metre rate by $1,500 to $2,000 without changing the floor plan at all.
The Junction Between Old and New Decides Whether It Works
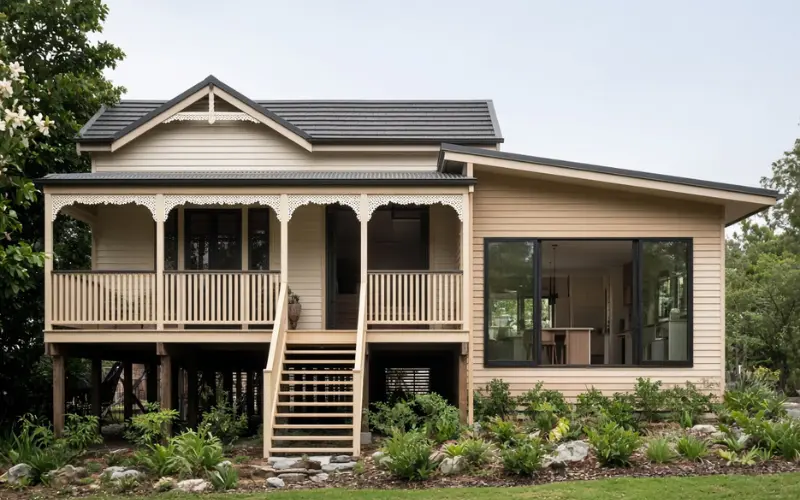
If there’s one principle that separates a good Queenslander extension from an awkward one, it’s how the join is resolved. Floor levels should align. Ceiling lines should continue without an unexplained step down. Trim and architrave profiles should coordinate rather than clash.
This doesn’t mean copying the original house detail for detail. A confidently contemporary extension that shares one or two materials or proportions with the original, rather than imitating every piece of fretwork, tends to age better and photograph better. What it does mean is deliberate decisions made at the design stage, not left for the builder to improvise mid-construction.
Designing Around Brisbane’s Climate, Not Against It
Queenslanders were raised on stumps and wrapped in verandahs for a reason that predates air conditioning. That passive design logic should carry into the extension, not stop at the back wall of the original house.
In practice this means orienting new openings to catch prevailing breezes rather than facing them at a blank wall, shading west-facing glass properly so the new living zone doesn’t become a heat trap by 3pm, and keeping ceilings generous enough in the new wing that warm air has somewhere to go. A covered outdoor living space that sits at the same level as the new living area extends usable space for most of the year instead of only when the weather cooperates.
Kitchen, Storage and the Flow People Actually Live In
The most common mistake in Queenslander extensions is designing the kitchen first and the circulation second. A large island can look impressive in a render and still create a bottleneck between the fridge, the pantry, and the back door once real life moves through it.
Think about the sequence: entry, kitchen, dining, living, outdoor space. A kitchen peninsula that faces both the living zone and the yard keeps the layout open without sacrificing bench space. Storage tends to get sacrificed once the open-plan living area starts eating the budget, which is why built-in joinery and a well-planned under-stair storage solution earn their keep more than people expect going in. On the upper or original level, a properly sized walk-in robe design reduces pressure on whatever storage the original bedrooms never had.
Bathrooms and Wet Areas in the New Section
A new lower level or rear addition is usually where the household’s main bathroom upgrade happens, since retrofitting the original Queenslander wet areas is often more disruptive than building fresh. A modern wet room bathroom works well on a new concrete slab, since waterproofing and drainage are far simpler to get right on new construction than on suspended timber flooring. A frameless shower screen keeps a compact new bathroom feeling larger, which matters when the new footprint is competing with the kitchen and living zone for square metres.
Materials That Age Together Instead of Fighting Each Other
New construction next to an eighty-year-old timber house always looks crisp at handover. The question is whether it still looks intentional five years later. Matching every original weatherboard profile rarely works as well as people expect, because new timber weathers differently and the seams show. A better approach picks one or two shared elements, a roofline, a window proportion, a flooring species, and lets the rest read as honestly new.
Continuous flooring running from the original hallway into the new living area does more to unify a house than matching mouldings ever will. If the original boards are worth keeping, it’s worth reviewing timber floor options carefully rather than assuming a near-identical product will disappear into the existing floor once laid.
Getting Through Brisbane City Plan Without Losing Momentum
Building approval is required for any Queenslander Extensions in Queensland, issued by a licensed private building certifier who assesses the plans against the Queensland Development Code. If a pre-1947 home sits in a Traditional building character area, a planning assessment through council is typically also required, focused specifically on how the street-facing form changes.
The practical upshot: rear and under-house work is generally far more straightforward to approve than anything altering the original street elevation. You generally can’t end up with a garage door wall facing the street where a verandah used to sit, which is exactly why the extension type decision at the start of this guide matters before a single drawing is finalised.
Frequently Asked Questions
How much does a Queenslander Extensions cost in Brisbane?
Quality rear extensions currently run $5,000 to $6,500 per square metre for the new build. Raise-and-build-under work runs higher once the lift, restumping and new lower level are included. Existing condition and finish level move the final number more than the base rate.
Which Queenslander Extensions type is cheapest per square metre gained?
Building underneath an already high-set house is usually the most efficient, since the floor area sits under an existing roof and on existing stumps. Raising a low-set house first adds cost, and a second storey generally costs more per square metre than either.
Do I need council approval to extend a Queenslander Extensions?
Yes, at minimum a building approval from a licensed certifier. Homes in a Traditional building character area also need a planning assessment focused on the street-facing form, though rear and underhouse work usually clears this more easily than facade changes.
Can I extend without raising the house?
Yes. A rear or side addition at the existing floor level is a complete option on its own, particularly on wider blocks where the footprint has room to grow without touching the original structure.
How long does a typical extension take?
Design, documentation and approvals generally run 9 to 12 months, with construction adding another 10 to 12 months for a substantial project. Raise-and-build-under work and character overlay properties tend to sit at the longer end of both phases.
What’s the biggest hidden cost people underestimate?
Condition issues in the existing structure: re-stumping, asbestos removal, and bringing old wiring and plumbing up to current code. None of it is visible from the street, and all of it should be priced in from the feasibility stage rather than discovered mid-build.
Should the extension match the original Queenslander style exactly?
Generally no. A contemporary extension that shares a roof pitch, window proportion, or flooring material with the original tends to sit more comfortably than one that copies every historic detail, which can end up reading as an imitation rather than an addition.
Does Queenslander Extensions increase its resale value?
A well-integrated extension that resolves the junction between old and new properly tends to add real value in the Brisbane market. A poorly joined extension, even a large one, can actually hurt appeal compared with a smaller addition that reads as part of the original home.