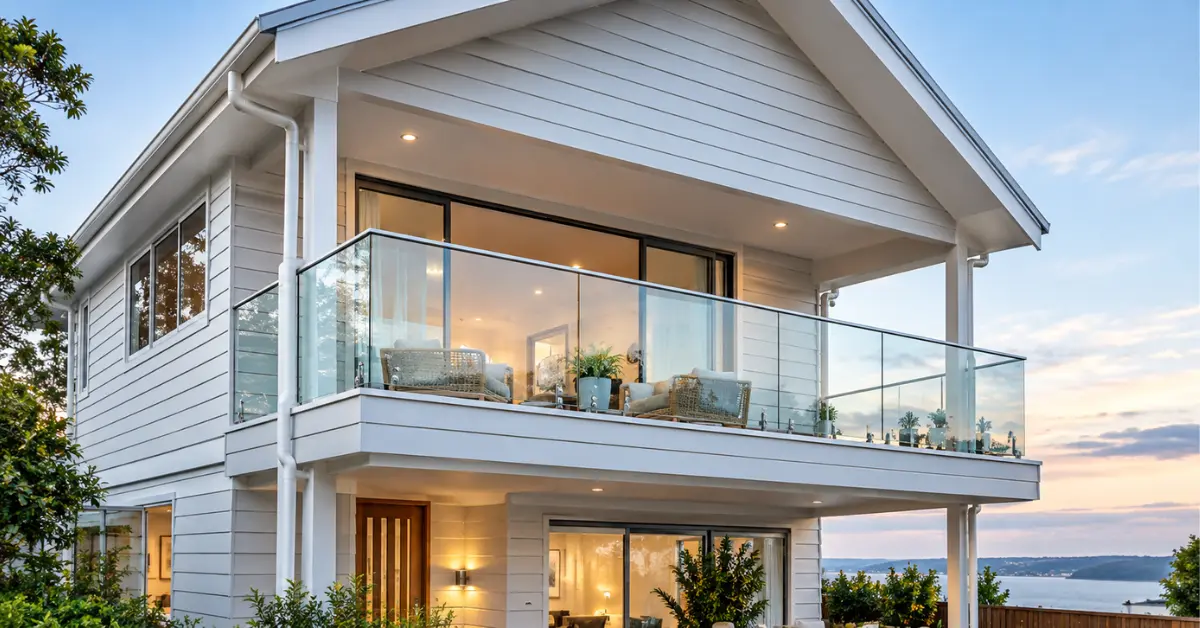
A double storey weatherboard and glass upstairs balcony exterior australia works best when the cladding, the balustrade, the drainage and the site’s climate are planned as one system rather than picked separately from inspiration photos. Get the weatherboard-to-balcony junction and the glass specification right and you get a facade that looks settled from the street and holds up structurally for decades. Get it wrong and the very features that make the style attractive, the timber texture and the open glass, become the source of leaks, faded paint and awkward privacy problems.
Why this facade combination keeps turning up across Australia
Weatherboard has been part of the Australian streetscape since the first timber-framed cottages went up, and it never really left. Fibre cement boards such as Scyon Linea or Axon have made the look available without the ongoing oiling that solid timber demands, which is a big part of why so many double storey builds in Victoria, New South Wales and Queensland still lead with horizontal cladding on the upper level.
Glass earns its place for a different reason. A solid balustrade on a first floor balcony can make the whole upper storey look like it is pressing down on the ground floor. Swap it for toughened or laminated glass and the same balcony reads as light and open, letting the weatherboard lines run past it instead of stopping dead against a rail.
The pairing shows up on coastal builds chasing an ocean view, on Hamptons-style homes in the outer suburbs, and on bushland blocks where owners want an unobstructed look at the treeline without a heavy timber rail blocking it. Each of those settings pulls the specification in a slightly different direction, which is exactly where most competitor guides stop short.
The junction detail nobody photographs
Every inspiration gallery shows the finished glass and weatherboard combination from the street. None of them show the flashing underneath, and that is the detail that decides whether the balcony lasts fifteen years or five.
Weatherboard moves with humidity and temperature. Glass and its aluminium or stainless fixings do not move at all. Where those two materials meet at the balcony edge, you need a genuine movement gap, not a tight caulked joint that looks neat on installation day and cracks within two summers. A gap of around 8 to 10 millimetres, packed with a flexible sealant rated for exterior movement, gives the boards somewhere to expand without pulling the paint film apart at the seam.
The glass fixings themselves should never sit directly on top of the weatherboard. Spigots, channels or posts need to anchor into the structural rim joist or a dedicated support plate behind the cladding, with the weatherboard finishing neatly beside the fixing rather than underneath it. Builders who skip this step often face the same complaint eighteen months later: a hairline crack running from every bolt hole, and water tracking behind the boards from that exact spot.
Waterproofing an upstairs balcony is a different job to a ground floor deck
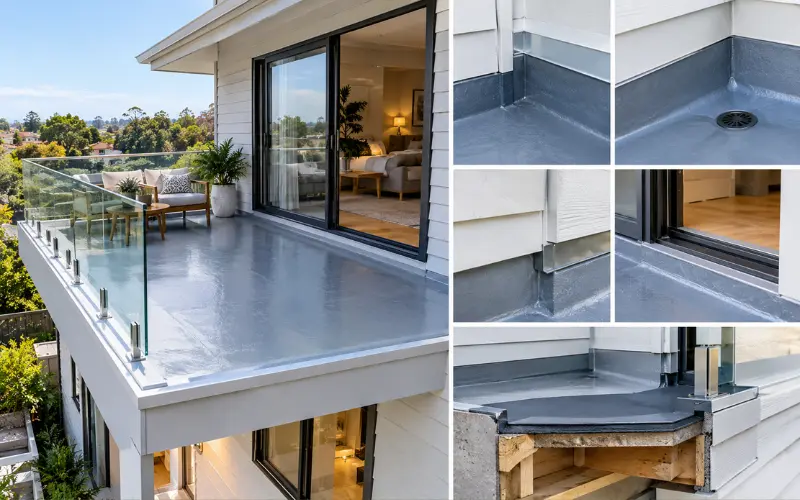
This is the part most rival articles mention in passing and few explain properly. A balcony sitting above a bedroom or living room is not just an outdoor space, it is a roof for the room underneath it. Under the National Construction Code, an above-ground balcony connected to habitable space is treated as a high-risk waterproofing zone, and the membrane, falls and door threshold all need to meet that standard, not the lighter requirements that apply to a slab-on-ground patio.
A workable sequence looks like this:
- A continuous waterproof membrane over the structural substrate, turned up the wall at least 150 millimetres behind the sarking.
- A minimum fall of 1:80 toward a dedicated outlet or scupper, never relying on the balcony edge alone to shed water.
- Z-flashing over every join where the membrane meets the weatherboard wall, so water travelling down the cladding drips onto the waterproofed deck rather than behind it.
- A stepped or recessed threshold at the balcony door, so wind-driven rain cannot push straight into the room below the door seal.
Skip any one of these and the failure usually shows up as a stain on the ceiling downstairs long before anyone notices a problem outside. By the time the weatherboards start cupping at the base, the membrane has usually been compromised for a year or more.
Choosing the glass: it is not just clear versus frosted
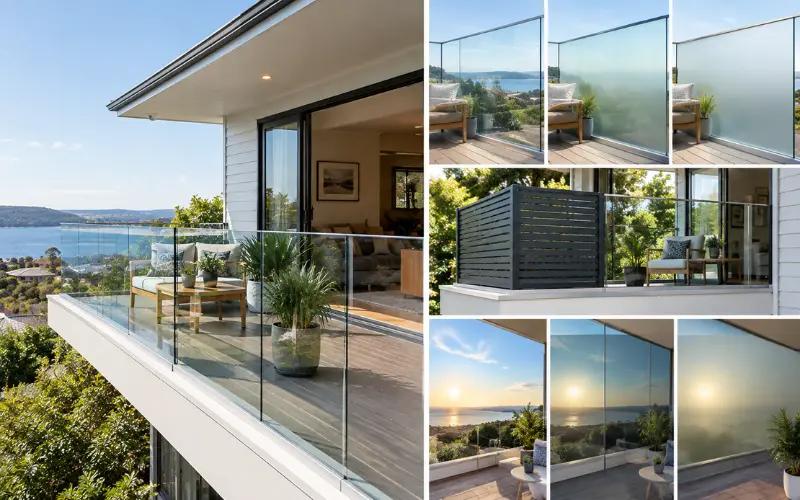
Most homeowners default to clear frameless glass because it looks the cleanest in a render. On an actual site, three other factors matter more than the render ever shows.
Wind classification. AS1288 governs glass in buildings, and a balcony above five metres or a fully frameless system without a top rail generally needs laminated glass rather than standard toughened panels. A coastal or elevated block with a higher wind rating pushes the required thickness up further, so the glass spec should follow a site-specific wind assessment, not a photo from a sheltered inner-city courtyard.
Privacy from a height nobody expects. A ground floor screen blocks the footpath. An upstairs balcony faces the neighbour’s upper windows, their own balcony, and sometimes a street two blocks over on a sloped site. Before locking in clear glass along every edge, stand in the room and look at the actual sightlines rather than assuming height alone solves privacy. A balcony privacy screen on one exposed side often does more good than tinting the whole balustrade.
Heat, not just glare. Clear glass does not shade the balcony floor at all, which matters on north and west elevations in most of the country. Comparing the light transmission and heat behaviour of translucent glass versus frosted glass before ordering avoids a balcony that is unusable at three in the afternoon in January.
A quick comparison for planning purposes
| Facade approach | Best suited to | Main trade-off to plan for |
|---|---|---|
| White weatherboard, clear frameless glass | Coastal or open-view blocks | Regular cleaning, minimal shading |
| Grey weatherboard, semi-frameless black glass | Suburban infill with close neighbours | Slightly more visible posts, better privacy |
| Charcoal weatherboard, tinted glass | West-facing or exposed sites | Heat control improves, view slightly darker |
Structural and compliance points a home inspector actually checks
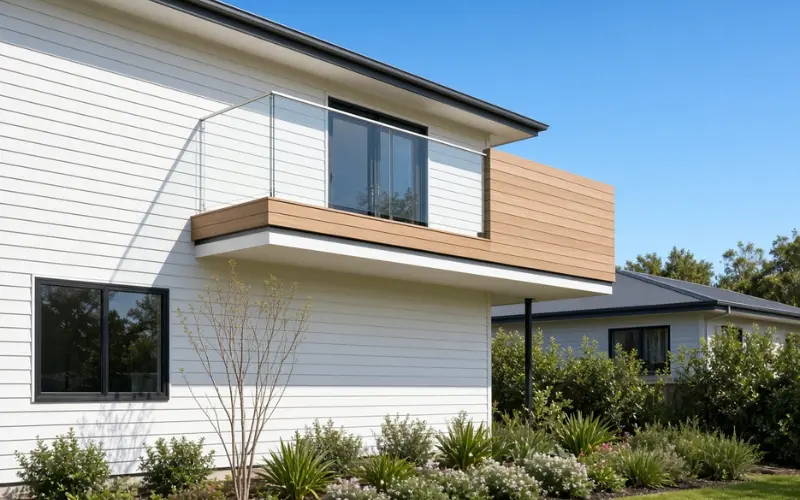
A projecting balcony fixed to a weatherboard wall needs a properly engineered waling plate that transfers load into the wall framing, not into the cladding itself. Once the projection passes a certain depth, most councils require either additional bracing or a fully cantilevered design with its own engineering sign-off. This is not optional paperwork; it is the difference between a balcony that stays level and one that develops a visible sag at the outer edge within a decade.
If the property sits in a bushfire-prone area, the Bushfire Attack Level rating affects both the cladding and the glass. Fibre cement weatherboard generally performs well up to BAL-40, while standard timber weatherboard is restricted at higher ratings. Toughened glass with sealed frames is usually required rather than gapped or louvred systems once the rating climbs.
Privacy overlooking rules, often built into a state’s residential design code, can also require a screen up to 1.7 metres high if the balcony sits within roughly nine metres of a neighbouring window or private open space. A slim modern balcony railing design that mixes glass with a screened section on one side is usually enough to satisfy this without losing the main view.
What actually makes people use the balcony once it is built
A design detail worth more attention than it gets: furniture scale. A full outdoor lounge suite crammed onto a three-metre-deep balcony leaves no room to walk past it, and most owners stop using the space within a year. Built-in bench seating along one wall, a slim café table and two chairs, or a single day bed against the weatherboard wall keeps circulation open and lets the glass actually do its job of preserving the view.
Lighting matters just as much after dark. Warm 2700 to 3000 Kelvin downlights recessed into the balcony ceiling, paired with a low step light at the door threshold, avoid the glare that bounces straight back off clear glass when a fitting is mounted at eye height. If the ground floor beneath the balcony is set up as an outdoor privacy screen-lined alfresco or a covered outdoor living space, coordinating the two lighting schemes ties the whole two-storey elevation together after sunset rather than leaving the upper level looking like an afterthought.
For anyone weighing up whether to add a first floor deck to an existing weatherboard home rather than build one from scratch, a cantilevered balcony is often the cleaner retrofit because it avoids new posts disrupting the ground floor layout, provided the existing floor framing can actually take the extra load once assessed.
Maintenance you can actually keep up with
Fibre cement weatherboard typically needs repainting every 8 to 12 years depending on sun exposure, with west-facing walls fading first. Timber weatherboard needs oiling or repainting closer to every 5 to 7 years in full sun. Glass balustrades near the coast need a genuine rinse, not a wipe, every few weeks to stop salt building up in the channel fixings, and the sealant at the weatherboard junction is worth a visual check every couple of years rather than waiting for a stain to appear on the ceiling below.
FAQ’s on double storey weatherboard and glass upstairs balcony exterior australia
Do I need laminated glass for an upstairs balcony in Australia?
Generally yes once the balcony height reaches five metres or the balustrade is fully frameless without a continuous top rail. AS1288 sets the specific requirements, and a coastal or high-wind site can push the specification further.
Can an existing weatherboard house have a glass balcony retrofitted?
Yes, but the existing wall and floor framing need a structural assessment first. A waling plate and proper waterproofing detail still apply even when the balcony is being added after the original build.
What is the biggest cause of upstairs balcony leaks?
A poor junction between the waterproof membrane and the weatherboard wall, usually because the flashing was skipped or the movement gap between the two materials was sealed too tightly.
Which weatherboard material suits a bushfire-prone block?
Fibre cement products generally cope better than solid timber at higher BAL ratings, though the exact requirement depends on the site’s rating under AS3959 and should be confirmed with a certifier.
How do I stop people overlooking a clear glass balcony?
A partial privacy screen on the most exposed side, frosted or translucent panels, or repositioning the balcony slightly away from the boundary line usually solves it without blocking the whole view.
How wide should an upstairs balcony be to actually use it?
Aim for at least 1.8 to 2.4 metres of depth if you want a table and chairs. Anything narrower works better as a Juliet-style balcony for light and outlook rather than a seating space.
Does a north-facing balcony need shading if it already has glass?
Yes. Clear glass does not block heat, so a modest eave, louvred roof or retractable awning still matters on north and west elevations even with a fully glazed balustrade.
How often does the sealant at the weatherboard and balcony junction need checking?
Every two to three years as a minimum, and sooner in coastal or high-rainfall areas where the sealant degrades faster.