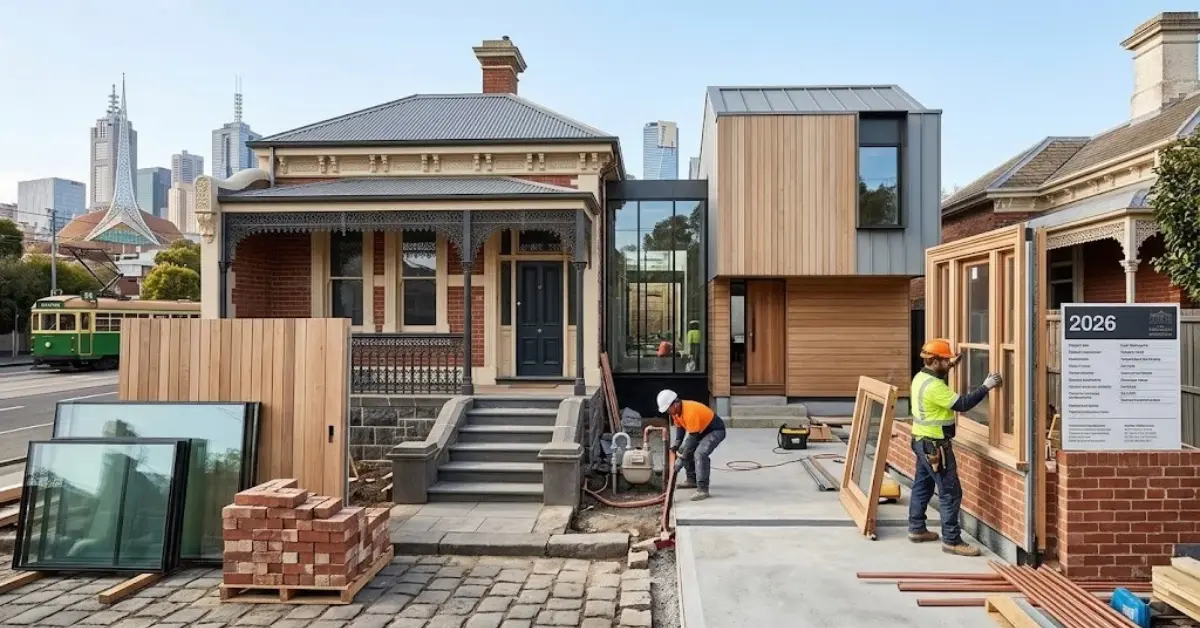
Most period home extensions in Melbourne cost more than a standard extension because of five things: heritage planning controls, the condition of the existing structure, how the new build joins the old, the finishes needed to match original details, and soft costs such as design, permits and insurance. As a rough 2026 guide, expect a ground-floor extension to land between about $3,500 and $6,500 per square metre, with heritage homes sitting at the upper end. Your final number depends far more on the old house than on the new addition.
The Real Cost Drivers, Ranked by Impact
Most online guides give a single per-square-metre figure and stop there. That figure hides the variables that actually move your budget. Here is how I rank them on a typical Victorian, Edwardian or Federation home.
| Cost Driver | Typical Budget Impact | Why It Matters |
|---|---|---|
| Heritage Overlay and planning permit | Medium to high | Design revisions, council advisor feedback and delays |
| Hidden structural problems | High | Stumps, footings, rotten bearers, rising damp |
| Join between old and new | Medium | Rooflines, floor levels, brickwork matching |
| Material and finish matching | Medium | Timber, plaster, bricks, windows |
| Site access and soil | Low to high | Narrow lots, reactive clay, no machinery access |
| Consultants and fees | Fixed but significant | Architect, engineer, surveyor, insurance |
Practitioner’s note: Quoting a “base build” price is easy. What separates reliable builders from risky ones is how honestly they price the unknowns. A quote with no allowance for hidden defects in a 100-year-old house is a warning sign, not a bargain.
Planning Controls Shape Both Design and Budget
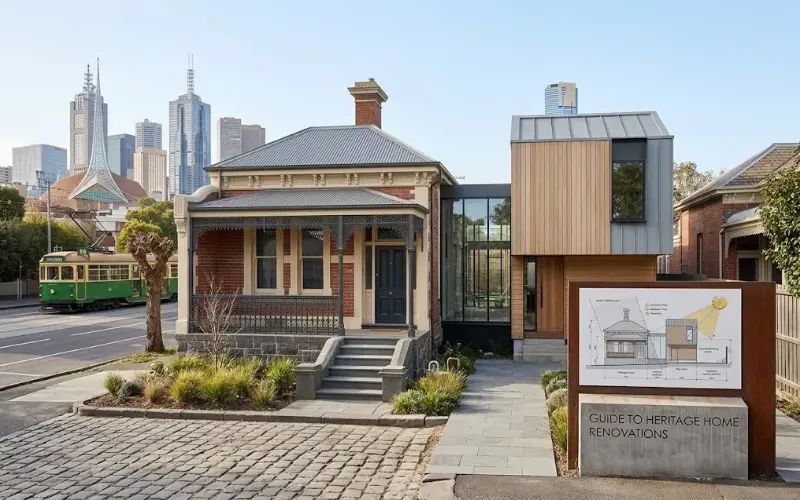
If your property sits under a Heritage Overlay, you will almost certainly need a planning permit before a building permit. Councils across Melbourne often limit what is visible from the street, which pushes most extensions to the rear or to a recessed upper level. That restriction affects cost directly. A rear addition behind a retained front section is cheaper than a complex upper-storey that must be set back and kept low.
Even outside a heritage overlay, a Neighbourhood Character Overlay or ResCode requirements on setbacks, overshadowing and site coverage can force redesigns. Every redesign costs architect time and delays your start date, and delays cost money in rising material prices.
Our guide to heritage home renovations covers what council officers look for in more detail.
Hidden Structural Costs in an Older House
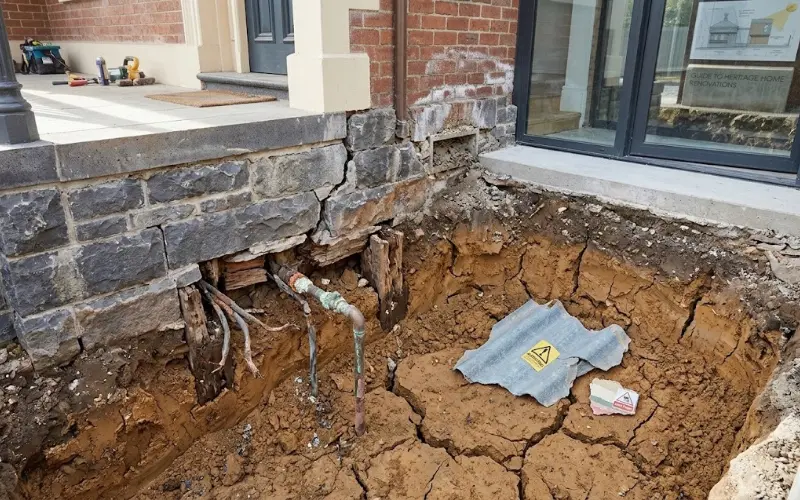
This is where most of the budget surprises live. A period house has been moving, settling and ageing for a century, and Melbourne’s reactive clay soils make it worse.
Common discoveries once walls open up:
- Failing stumps or underfloor timber: Restumping before you build can add thousands.
- Rising damp and blocked subfloor vents: Fix the cause before you add new work next to it.
- Asbestos and lead paint: Homes built before the late 1980s often contain asbestos, and lead paint is common in older homes. Testing and licensed removal should be budgeted before demolition begins.
- Old wiring and plumbing: Connecting a new wing to a 1920s switchboard rarely works without an upgrade.
- Wall and roof movement: Cracks in a bluestone or brick wall can signal footing issues, not just cosmetic damage.
A soil test and a structural engineer’s report before final pricing protect you from the biggest unknowns. It is a small spend that prevents very large variations.
Joining Old to New: Where the Money Goes
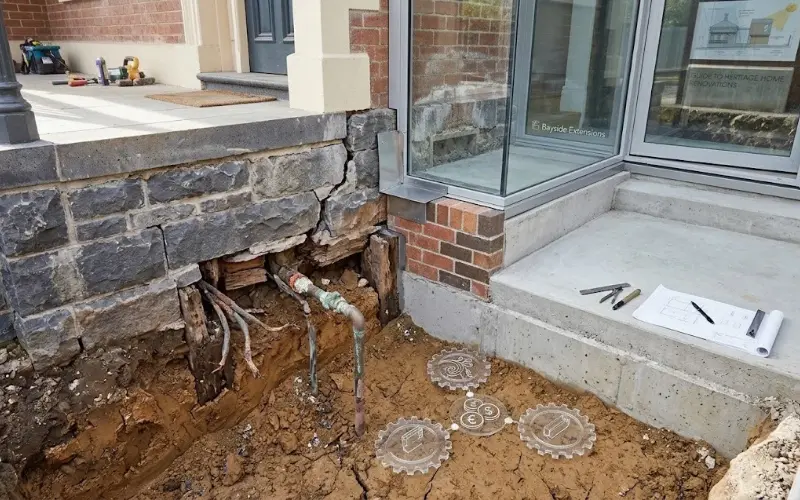
The join between the original house and the new extension is the most expensive square metre of the whole project. Rooflines must tie in without leaks, floor levels often differ by a step or more, and original brickwork or weatherboard rarely matches modern product.
There are generally three design approaches, and each has a different cost profile:
| Approach | Look and Feel | Cost Tendency |
|---|---|---|
| Replica extension | New addition copies original style | Highest, due to detailing and matched materials |
| Contrast extension | Clearly modern, linked by a glazed or recessed connector | Moderate, but needs strong architecture |
| Neutral extension | Simple form, subtle materials | Often lowest, and often accepted by councils |
Many Melbourne councils lean toward extensions that are clearly distinguishable from the original, which can save you from expensive replica detailing. Browse our house extension before and after examples to see how different approaches look once finished.
Matching Period Details Without Overspending
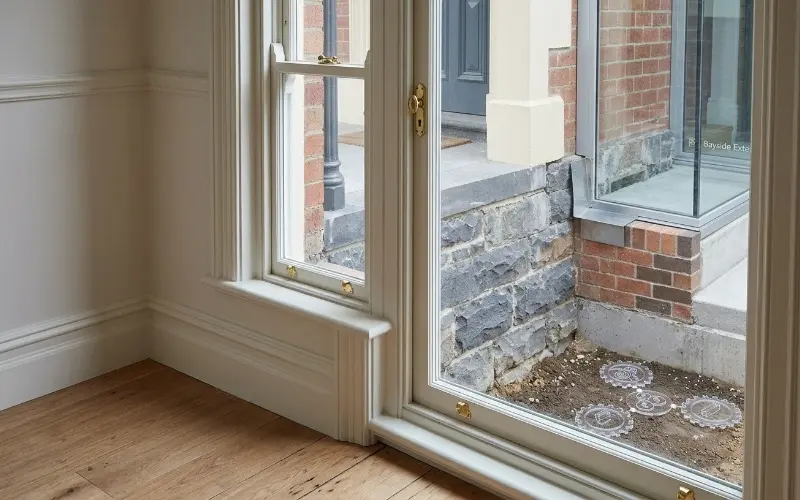
Authentic details are often the difference between a house that feels cohesive and one that feels patched. They are also easy places to overspend.
Ceiling roses, deep cornices and tall skirtings carry a lot of the period character. Reproduction decorative skirting boards are cheaper than custom-milled timber and are usually visually identical once painted. For floors, engineered timber flooring in Melbourne can bridge the gap between old boards and the new floor without the cost and shrinkage issues of solid hardwood across a long open-plan space.
Windows are the item to be careful with. Double-hung timber sashes can be restored rather than replaced, and restoration often costs less than custom replacement units. If your home leans toward symmetrical Georgian proportions, our overview of Georgian style houses in Australia shows which window and door proportions to keep.
Practitioner’s note: I would rather see a client spend on an excellent join and restored original windows, and keep the rest of the finishes simple, than blow the budget on matching every minor detail.
The Costs That Don’t Appear in the Builder’s Quote
Soft costs add up quickly, and homeowners often forget them.
| Item | What to Expect |
|---|---|
| Architect or building designer | Commonly a percentage of build cost, or a fixed fee |
| Structural engineer and soil report | Separate fixed fees |
| Heritage consultant | Needed for some council applications |
| Planning and building permit fees | Council and surveyor charges |
| Domestic building insurance | Required for most residential work above a set value |
| Temporary accommodation | If the kitchen or bathrooms are out of action |
| Contingency | Hold 10 to 15 percent for a period home |
Wet areas also drive cost, especially if your plan relocates plumbing. If you plan to tie a new bathroom and laundry into the extension, see bathroom and laundry renovations for layout decisions that keep plumbing runs short.
How to Get a Fair, Comparable Quote: Step by Step
Quotes from different builders are only comparable if they cover the same scope. This is the process I recommend.
- Commission drawings first. Get concept plans, an engineer’s report and a basic schedule of finishes before you approach any builder.
- Shortlist three to four builders. Search for a local house extension company or renovation and extension builders with heritage experience, rather than relying on “home extensions near me” results alone.
- Check reviews properly. Look at independent sources, not just testimonials on a company’s own site. Read period home extensions melbourne reviews on Google, ProductReview and Hipages, and look for how the builder handled problems, not only praise.
- Request an itemised quote. Insist on separate lines for prime cost items, provisional sums and contingency allowances.
- Verify licensing and insurance. Check registration with the Victorian Building Authority and confirm domestic building insurance will be provided.
- Compare the exclusions. The cheapest quote usually leaves things out, such as asbestos removal, landscaping or fencing.
Choosing the Right Builder for a Period Home
Experience with old houses matters more than a polished website. Some Melbourne firms specialise in period work, and some are general home extension and renovation companies that also take heritage jobs. Names that often come up in research include Bayside Extensions and Extension Factory. Read Extension Factory reviews and Bayside Extensions feedback alongside smaller local builders, and ask each for two completed period projects you can inspect in person.
Ask about their approach to a period house renovation, how they handle surprises mid-build, and who your day-to-day contact will be. The answers will tell you more than the price will.
FAQ on Period Home Extensions in Melbourne
Planning an extension for your heritage home? Find answers to common questions about costs, permits, builders and the renovation process.