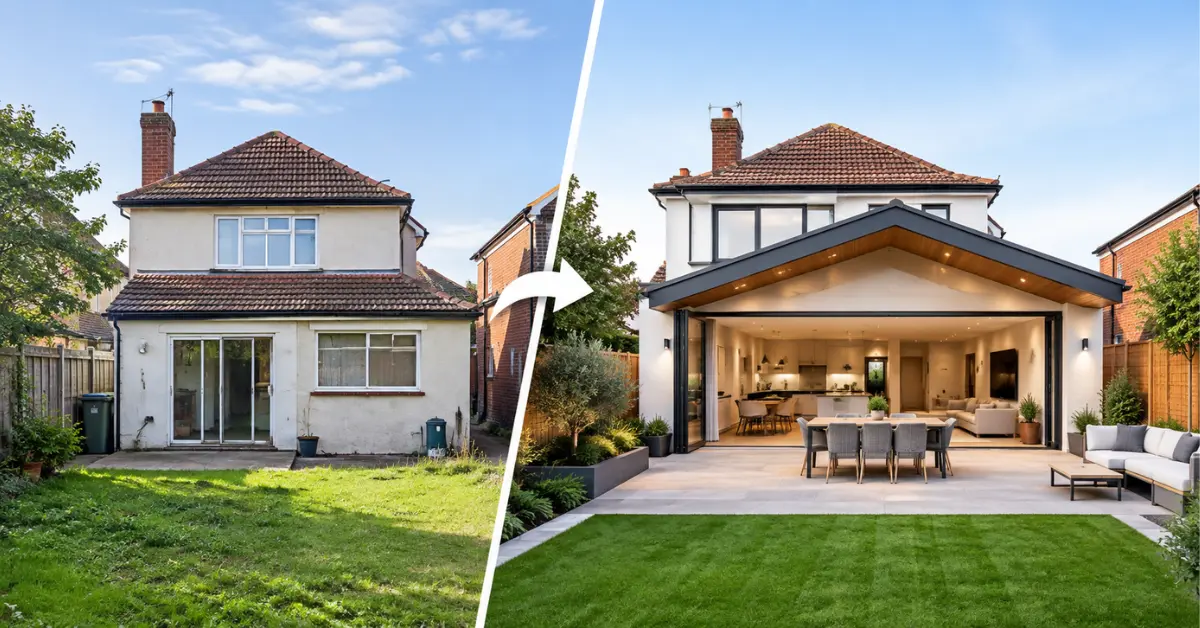
A house extension before and after comparison only tells half the story if you’re just looking at the photos. The other half is the paperwork, the soil report, and the loan structure that made the build possible in the first place. Get those right and the pretty part looks after itself.
A successful house extension before and after transformation adds usable floor area while fixing an existing problem, whether that’s a dark kitchen, a cramped bedroom count, or a backyard nobody uses. In Australia, the strongest results come from projects that treat site conditions, council pathway, and finance as part of the design brief, not an afterthought once the concept is drawn.
What Most Before and After Galleries Never Show You
Pinterest boards and renovation gallery pages are built to sell a feeling. Fair enough, that’s their job. But they skip the three things that decide whether your own project runs to budget: what’s under the slab, what your lender will actually approve, and which approval pathway your council uses.
I’ve sat in on enough pre-construction meetings to know the pattern. A client falls in love with a photo of a raised Queenslander with a new undercroft living space. They don’t realise the original photo came from a block with a Class A sand site and no heritage overlay. Their own block has reactive clay and sits inside a character precinct. Same idea, completely different budget and timeline.
Site Reality Check: The Part That Determines Your Budget
Soil classification. Under the National Construction Code, residential sites are rated from Class A (stable sand or rock) through to Class P (problem sites needing specific engineering). A Class M or H site, common in clay-heavy suburbs across Adelaide, western Sydney and parts of Melbourne, needs a stiffened raft slab instead of standard strip footings. That single difference can add tens of thousands of dollars to a modest rear extension. A geotechnical report costs a few hundred to around $1,500 and takes one to two weeks. Order it before you sign a fixed-price contract, not after.
Termites and old structure. Timber-framed homes built before the 1980s often have hidden termite damage or non-compliant wiring behind a wall that hasn’t been opened in decades. Builders budget a contingency for exactly this reason. Skip the contingency and you’re the one absorbing the surprise.
Party walls and boundaries. If your extension runs close to a shared boundary, check your state’s fencing and boundary legislation early. In NSW that’s the Dividing Fences Act; other states have their own equivalents. A neighbour dispute over a shared drainage easement can stall a project for months, and it rarely shows up in a before-and-after photo.
Financing an Extension: What Lenders Actually Check
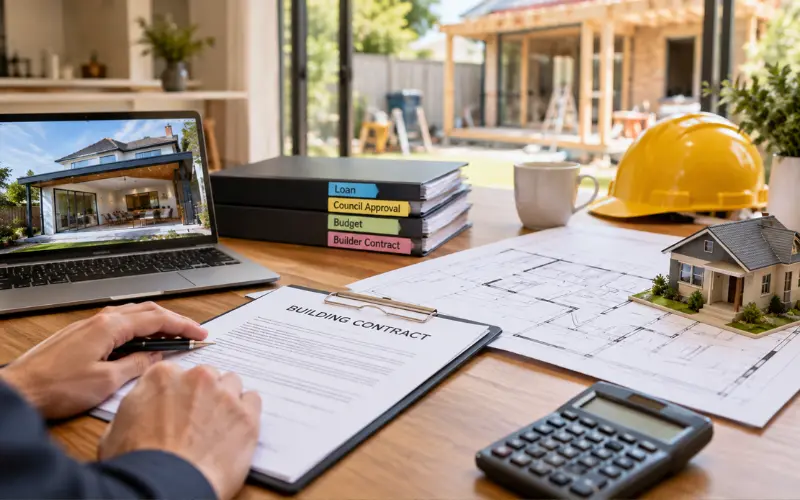
This is the gap almost every extension article leaves out, and it’s often the difference between a project starting on time and stalling at the bank.
Most Australian lenders treat a house extension as either a construction loan (funds released in stages as work is completed and inspected) or, for smaller projects, a top-up on your existing mortgage using built-up equity. Construction loans require a fixed-price building contract, council approval, and often a valuation of the completed project, not just the current house. Lenders typically want to see:
- A registered builder’s fixed-price contract, not a rough quote
- Council or Complying Development approval already issued, or close to it
- Your equity position after the extension is valued (most want loan-to-value under 80–90%)
- A contingency line item in the build budget, usually 10–15%
Practical note: I’ve seen more projects delayed by finance timing than by construction delays. If your bank needs a fixed contract before releasing funds, and your builder needs a deposit before locking in a start date, sort the loan structure out during design, not after the slab is due to be poured.
Extension Ideas That Solve a Real Problem, Not Just Add Metres
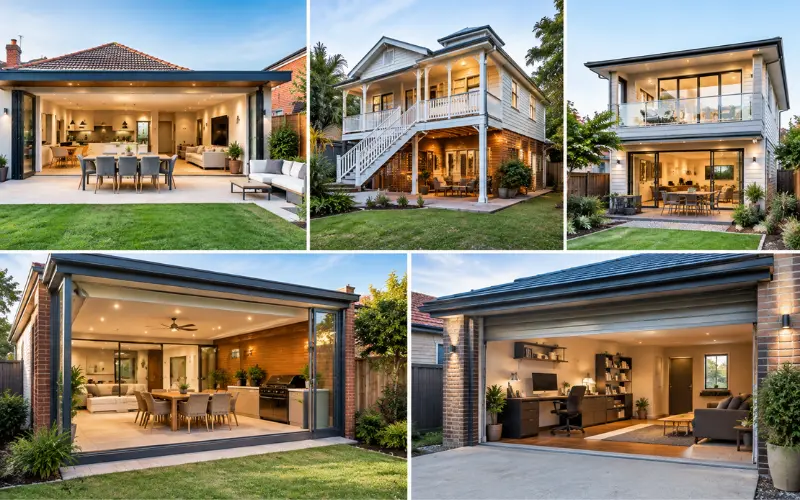
Rear open-plan living. Removing the back wall of a closed kitchen and pushing out four to six metres remains the highest-value move for most weatherboard and brick veneer homes. Pair the new space with a modern alfresco or a covered outdoor living space so the extension doesn’t just stop at the back door.
Queenslander lift and undercroft. On a high-set Queenslander, raising the house a little further and building underneath can deliver a full new level without touching the roof or street-facing character. See how this plays out in practice through Queenslander extensions.
Second storey over the existing footprint. The right call when the backyard is already landscaped or the block is small. A new upper level with a balcony works particularly well on double storey weatherboard homes, where light and cross-ventilation matter more than floor count.
Enclosing an underused patio or alfresco. Often the cheapest square metre in the whole build, since footings and roof structure may already exist. Worth reviewing enclosed alfresco ideas before committing, since glazing and ventilation choices matter more here than in a full new build.
Garage conversion. A quiet option for a home office or teenage retreat, and one of the fastest approval pathways in most councils. Garage design is worth a look before you commit to converting rather than extending.
Design Choices That Separate a Good Extension From an Average One
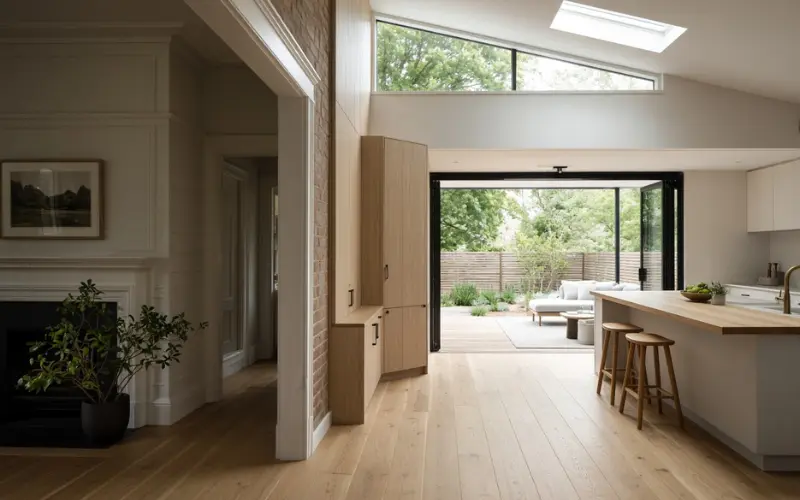
Natural light does more work than floor area. A high-level window, a single skylight, or a glazed link between old and new stops the original rooms feeling darker once the addition is built.
Flooring continuity matters more than most homeowners expect. Carrying one timber species or finish across the junction between old and new reads as intentional rather than bolted on. If you’re deciding on species and finish, awesome timber floors covers the practical trade-offs.
Storage should be designed with the extension, not squeezed in afterwards. A corner pantry or a dedicated linen cupboard built into the new floor plan solves a problem that furniture bought later never quite fixes. Kitchens benefit from the same thinking: a kitchen peninsula can give you the bench and seating of an island without needing the extra floor area a full island demands.
For heritage or character homes, a clean contemporary rear volume usually reads better than an attempt to copy the original style. Keep the street facade intact and let the new work express itself at the back. Heritage home renovations shows this approach working across several house types.
Cost and Timeframe by Extension Type
| Extension type | Cost per m² (AUD) | Typical build time |
|---|---|---|
| Ground floor rear or side | $2,500 – $4,500 | 4–7 months |
| Second storey addition | $3,000 – $5,500 | 6–10 months |
| Enclosed patio or alfresco conversion | $1,800 – $3,200 | 2–4 months |
| Garage conversion | $1,600 – $2,800 | 2–3 months |
These ranges cover standard structure and finishes. They exclude design fees, council costs, soil reports and temporary accommodation. Bushfire-prone sites (BAL ratings), flood overlays, and difficult access all push the top end higher. Add a genuine 10–15% contingency on top of whatever quote you’re given, not as a nice-to-have but as a working assumption.
Council Approval: The Part That Varies More Than People Expect
Every state runs a different fast-track system, and assuming your interstate friend’s experience applies to you is a common, avoidable mistake.
- NSW: Many straightforward extensions qualify for a Complying Development Certificate (CDC), which skips the full development application if you meet set height, size and setback rules.
- Victoria: Recent planning reforms removed the permit requirement for many single-dwelling extensions on lots over 300 m² in standard residential zones, though a building permit and ResCode compliance are still required.
- Queensland: Character and heritage overlays are common on traditional Queenslanders and often restrict changes to street-facing elevations, even when the rear of the house has more flexibility.
- South Australia and WA: Both run their own deemed-to-satisfy pathways for minor extensions, but heritage-listed suburbs and character zones can pull a straightforward project back into a full assessment.
Check your specific council’s scheme before finalising a design. A concept that sailed through approval on a Pinterest board in another state can sit outside your local rules entirely.
A Practical Sequence Before You Sign Anything
- Order a soil report and, if the house is pre-1990, a timber pest inspection.
- Speak to your lender about loan structure before finalising the design brief.
- Get two or three quotes from designers who specialise in extensions, not just new builds.
- Confirm your approval pathway with council, in writing if possible.
- Lock in a fixed-price contract with a registered builder before drawing down construction finance.
- Budget separately for the outdoor connection. Many owners add an outdoor renovation once the extension reveals how much more of the backyard could be used.
FAQ on House Extension Before and After
How much does a House Extension Before and After cost in Australia right now?
Ground floor extensions typically run $2,500–$4,500 per square metre, and second storey additions $3,000–$5,500 per square metre, before design fees, council costs and contingency.
Do I need a soil report before getting a quote?
It’s not always compulsory before quoting, but it should happen before you sign a fixed-price contract. Clay or reactive sites can change footing costs by tens of thousands of dollars.
Can I use my home equity to fund an extension?
Many homeowners top up their existing mortgage using built-up equity, provided the loan-to-value ratio after the build stays within the lender’s limit, usually 80–90%. Larger projects often need a dedicated construction loan instead.
Is a second storey cheaper than extending out the back?
Usually not. Scaffolding, temporary structural support and working above an occupied home add cost per square metre, even though a second storey preserves more backyard space.
How long does council approval take?
A Complying Development Certificate in NSW can take a few weeks. A full development application, especially with a heritage overlay, can take several months. Check your specific council’s current processing times.
Can I live in the house during construction?
Often yes for a ground floor rear or side extension, provided the builder can isolate the work zone. Second storey work above bedrooms or bathrooms usually means moving out for part of the build.
What’s the biggest hidden cost in a house extension?
Site conditions discovered after work starts, typically reactive soil, termite damage or an undersized stormwater connection. A soil report and pest inspection before signing the contract catch most of these early.
Will an extension increase my home’s value?
Generally yes, when the design improves everyday function and matches what buyers expect in that suburb. Overcapitalising relative to neighbouring homes, or building a layout that only suits the current owners, can reduce the return.