
A cantilevered balcony is one of the most striking features you can add to a home. It appears to float in mid-air, with no posts or columns holding it up, yet it can carry the weight of furniture, plants, and people without a problem. If you’re considering one for a new build or a renovation, you need more than pretty pictures. You need to understand how it works, what it costs, and what can go wrong if it’s not built correctly.
This guide covers everything from the engineering basics to design ideas, maintenance, and the questions homeowners actually ask before committing to a cantilevered balcony.
What Is a Cantilevered Balcony?
A cantilevered balcony is a balcony that extends outward from a building using a rigid beam or slab anchored only at one end. There are no visible support columns, brackets, or cables holding it up from below. Instead, the structure is embedded into the building’s load-bearing walls or floor system, and the weight is carried back through the anchor point rather than down to the ground.
Think of it like a diving board. One end is fixed firmly in place, and the rest extends into open air, holding weight through leverage rather than direct support. This is exactly why a cantilevered balcony creates that dramatic, floating look that homeowners love.
How a Cantilevered Balcony Actually Works
The structural principle behind a cantilevered balcony comes down to counterbalancing forces. The portion of the beam or slab inside the building acts as an anchor, resisting the downward pull of the balcony extending outward. Engineers calculate this using the length of the cantilever, the load it needs to bear, and the strength of the anchoring material.
A few technical points that matter if you’re planning one:
- Depth limits. Most cantilevered balconies are built to a maximum depth of 1,500 to 1,800 millimetres. Beyond that, the forces increase significantly and require far more complex engineering solutions.
- Natural movement. Because a cantilevered balcony has nothing supporting it from below, some flex or “bounce” is normal. Shorter cantilevers move less, which is one reason builders avoid pushing depth limits unnecessarily.
- Thermal bridging. In steel-framed cantilevered balconies, the connection point can conduct heat straight through the wall, wasting energy and violating modern building codes. A thermal break, usually a layer of high-density polyethylene sandwiched between steel plates, solves this problem.
Materials Used in Cantilevered Balcony Construction
The material you choose affects the look, cost, and long-term performance of your cantilevered balcony.
Reinforced Concrete
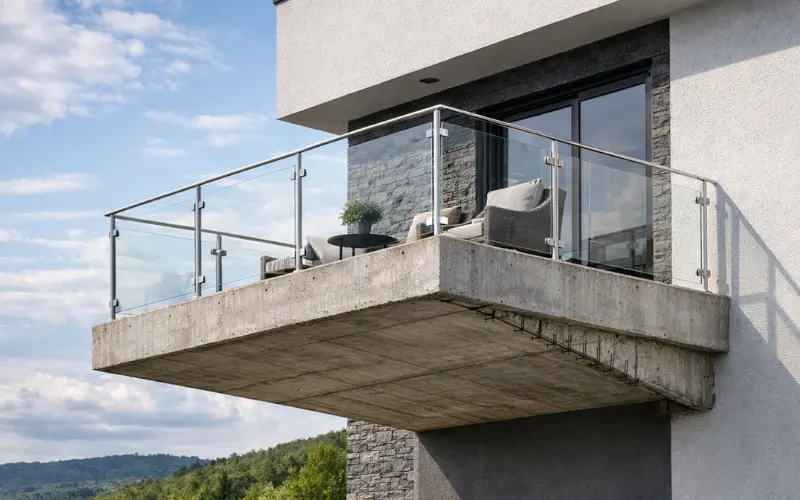
Concrete is a popular choice for a cantilevered balcony because of its strength and durability. It resists fire, wind, and water well, and needs little upkeep beyond occasional sealing. The tradeoff is weight. A concrete cantilevered balcony puts more load on the building’s structure, so it demands careful engineering from the start.
Steel
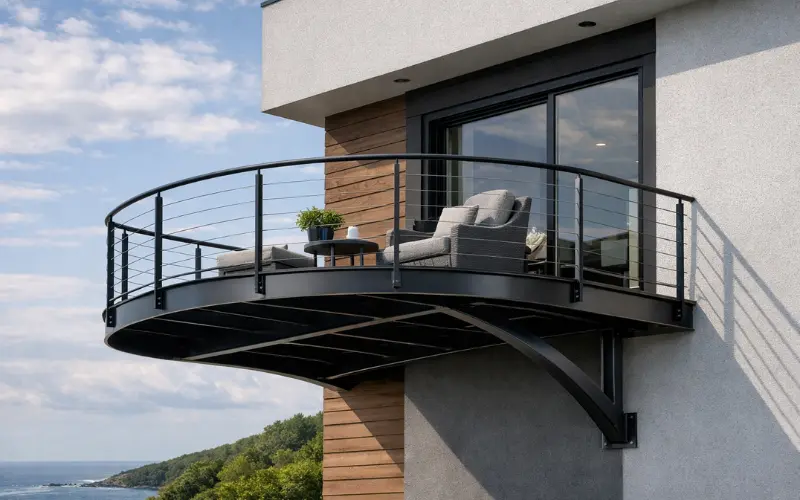
Steel offers an excellent strength-to-weight ratio and allows for slimmer, more elegant profiles than concrete. A steel cantilevered balcony can be shaped into curves or unusual angles that concrete cannot easily achieve. The downside is ongoing vigilance against rust, especially in coastal or humid climates.
Timber
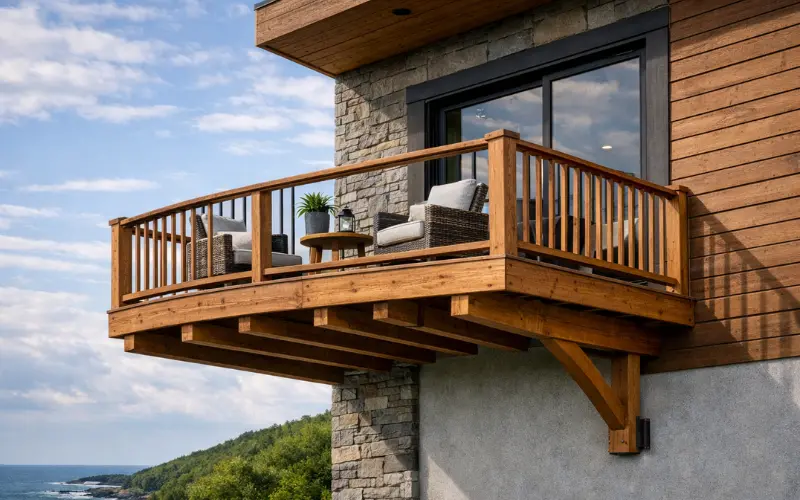
Timber cantilevered balconies work well on smaller projects. Builders typically leave about a third of the joist protruding from the building face, since timber has naturally low thermal conductivity and avoids the cold-bridging problems steel can create. Timber needs regular treatment to resist rot and insect damage, but it delivers a warm, natural aesthetic that concrete and steel cannot match.
Cantilevered Balcony vs Other Balcony Types
Homeowners often compare a cantilevered balcony against other structural options before deciding:
- Post-supported balconies use vertical pillars running to the ground. They are cheaper and structurally simpler, but the visible posts interrupt the clean lines many homeowners want.
- Suspended balconies hang from cables or rods fixed at an angle to the building. They create a similar floating illusion but rely on tension rather than a rigid cantilever, and are less common due to the specialized engineering required.
- Stacked balconies sit directly above one another across multiple floors, sharing vertical supports. This is common in apartment buildings but offers less design flexibility than a cantilevered balcony.
If unobstructed views and a minimalist look top your list, a cantilevered balcony usually wins. If budget and simplicity matter more, a post-supported design may suit you better.
Pros and Cons of a Cantilevered Balcony
Advantages
- Unobstructed views with no posts blocking sightlines
- A sleek, modern appearance that suits contemporary architecture
- Efficient use of outdoor space, particularly valuable on narrow urban lots
- No ground-level footprint, so landscaping underneath stays flexible
Drawbacks
- Higher engineering and construction costs than post-supported alternatives
- Depth is limited compared to ground-supported designs
- Some natural bounce or flex, which can feel unfamiliar to first-time users
- Requires a structural engineer, not just a general contractor, to design safely
What Does a Cantilevered Balcony Cost?
Cost varies widely depending on material, depth, load requirements, and location, but a few factors consistently drive the price of a cantilevered balcony up or down:
- Material choice. Steel generally costs more per square metre than timber but less than heavily reinforced concrete.
- Depth and span. Every additional few hundred millimetres beyond standard depth increases engineering complexity and cost.
- Structural assessment. Because a cantilevered balcony ties directly into the building’s load-bearing structure, you will need a structural engineer’s assessment before construction, which adds to upfront costs but prevents expensive problems later.
- Thermal detailing. Adding a proper thermal break for a steel cantilevered balcony increases material costs slightly but saves money on energy bills over time.
Always get quotes from a structural engineer and a licensed builder before budgeting, since costs shift significantly by region and building type.
Maintenance and Warning Signs to Watch For
A cantilevered balcony carries its full load through a single anchor point, so regular inspection matters more than it does with post-supported designs. Watch for these warning signs depending on material:
- Concrete cantilevered balconies: hairline cracks are usually normal, but wider cracks, spalling concrete, or rust stains bleeding through the surface signal that reinforcing steel inside may be corroding.
- Steel cantilevered balconies: check for rust at joints and welds, flaking paint that may be hiding corrosion underneath, and any visible fatigue cracking.
- Timber cantilevered balconies: look for soft, discoloured spots that suggest rot, small holes or sawdust that point to insect activity, and boards that twist or no longer sit flat.
As a general rule, schedule a professional inspection annually, and always have your cantilevered balcony checked after severe storms or any noticeable impact. Reapply protective finishes every two to three years to extend the life of the structure.
A Brief History of the Cantilevered Balcony
The cantilevered balcony isn’t just a modern trend. It dates back to the end of the 19th century, when the design was introduced to solve a real problem in theatre architecture. Support columns holding up balconies blocked sightlines and crowded exit aisles, so architects turned to cantilevered construction to eliminate them entirely.
One of the earliest known examples in America was New York’s New Amsterdam Theatre, which opened in 1903. Architects later pushed the concept further with massive movie palaces like the Chicago Theatre, completed in 1921, where the balcony alone seated over 1,500 people without a single supporting column. To reassure a public unused to seeing such large structures float unsupported, builders reportedly tested load capacity with sandbags and circulated photos of the tests as proof of safety. That same engineering principle now shows up in homes everywhere.
Frequently Asked Questions
Is a cantilevered balcony safe?
Yes, when designed and installed by a qualified structural engineer. The anchor point and beam depth are calculated to handle the full load safely, including furniture, snow, and wind forces.
How far can a cantilevered balcony extend?
Most residential cantilevered balconies max out around 1,500 to 1,800 millimetres in depth. Extending beyond this range requires significantly more complex structural engineering.
Does a cantilevered balcony need support columns?
No. That’s the defining feature. The load transfers back through the anchored beam or slab inside the building rather than down to the ground.
Which material is best for a cantilevered balcony?
It depends on your priorities. Concrete offers durability, steel allows for slim modern profiles, and timber suits smaller, warmer-toned designs. Each has different maintenance needs.
Why does my cantilevered balcony feel like it bounces slightly?
Some flex is completely normal for a cantilevered balcony since it isn’t supported from below. If the movement feels excessive or has increased over time, have it inspected promptly.
Can I add a cantilevered balcony to an existing home?
Sometimes, but it depends on whether your existing walls and floor structure can bear the additional load. A structural engineer needs to assess the building before any renovation begins.
How much does a cantilevered balcony cost to build?
Costs vary by material, depth, and location. Steel and timber options tend to cost less than heavily reinforced concrete, but structural assessment fees apply regardless of material.
Do cantilevered balconies need special waterproofing?
Yes. Because water infiltration at the anchor point can lead to corrosion or rot inside the wall structure, proper flashing and waterproofing at the connection are essential.
Final Thoughts
A cantilevered balcony delivers a look that few other structures can match: clean lines, open views, and that signature floating effect. But it’s not a purely aesthetic decision. Getting the depth, material, and anchoring right requires proper structural engineering, and keeping it safe over the years requires regular inspection. Get those details right, and a cantilevered balcony becomes one of the most rewarding additions you can make to your home.

