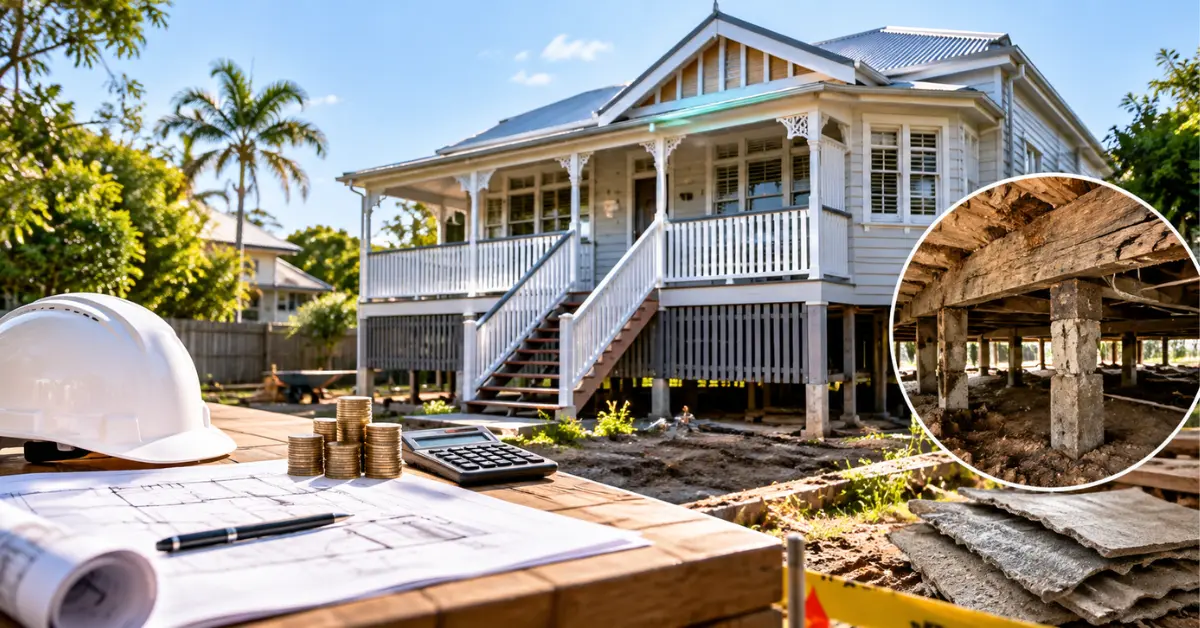
Queenslander Renovations budgets usually blow out because of three things that never show up on a glossy quote: structural work hidden under the floor, council character requirements that only apply once you own the property, and a bank valuation process that doesn’t reward overspending. Get a structural and asbestos assessment done first, understand your overlay status before you draw a single wall, and keep a genuine contingency separate from your finishes budget.
Why the Real Cost Rarely Matches the First Quote
Most people budget a Queenslander Renovations the way they’d budget a new-build kitchen or a modern extension: pick finishes, get a quote, sign a contract. That approach works fine on a house built in 2015. It falls apart on a timber home built in 1925, because the first quote almost never accounts for what’s underneath the floorboards or what the local council will demand once your development application lands on a planner’s desk.
The gap between “quoted” and “actual” on Queenslander projects typically runs from 20% to 40%, and it’s rarely the tapware or the benchtop causing it.
The Aerial Photograph Rule That Catches People Off Guard
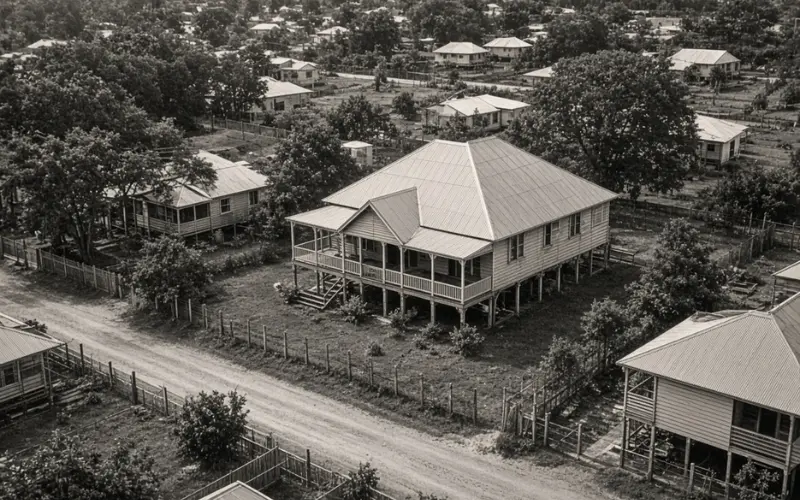
Here’s something most renovation guides skip entirely. If your Queenslander Renovations sits in a Brisbane City Council Traditional Building Character area, the cut-off for protection isn’t based on architectural merit or a heritage assessor’s opinion. It’s tied to whether your house appears in aerial photographs taken by the RAAF in mid-1946. If it’s visible in those images, council treats the building as character housing, full stop.
Practically, that means you can’t demolish the street-facing part of the house or radically change the front roofline without triggering a much longer and more expensive approval pathway. Windows visible from the street generally need to keep traditional proportions, which usually rules out cheap aluminium units and pushes you toward custom timber-framed joinery instead.
The workaround most experienced designers use is simple: keep the original street-facing shell intact and put your money into a sympathetic rear extension or a raise-and-build-under at the back. Council scrutiny drops considerably once you’re working behind the original frontage. If you’re weighing this path, our guide to queenslander extensions covers how to connect a modern rear addition to the original structure without fighting the overlay the whole way.
What’s Actually Hiding Beneath the Floor
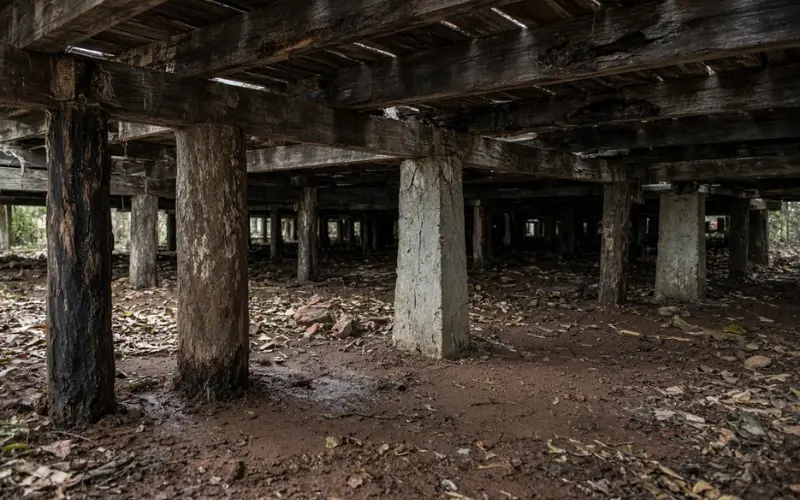
Ask any builder who’s spent real time on Queenslanders and they’ll tell you the visible renovation is almost never the expensive part. The subfloor is.
Stumps and bearers. Original timber stumps, often ironbark, rot below ground level over decades. Even concrete stumps poured in the 1970s can suffer from concrete cancer or shift on reactive clay across South East Queensland. If your floor slopes more than about 15mm across a 3-metre span, get it assessed before you commit to internal layout changes. Fitting cabinetry or plasterboard on an uneven floor just means cracked walls and jamming doors once the house eventually gets levelled.
Asbestos. Present in eaves linings, old bathroom sheeting, vinyl flooring backing and soffits in most homes built before the 1990s. Testing before you submit a building application costs a few hundred dollars. Finding it mid-demolition costs a stop-work order and a licensed removalist bill you didn’t plan for.
Termite and borer damage. Almost a given in a timber-framed subtropical home. A proper inspection once bearers are exposed will reveal what the original building and pest report couldn’t see.
| Hidden cost item | Typical range (AUD) | Why it catches people out |
|---|---|---|
| Full restumping | $10,000 – $40,000+ | Condition is unknown until someone’s underneath the house |
| Asbestos testing and removal | $2,000 – $15,000 | Often buried in eaves, old linings and flooring backing |
| Electrical rewire | $3,000 – $10,000 | Original wiring wasn’t built for modern loads |
| Plumbing replacement | $3,000 – $10,000+ | Galvanised pipe corrodes from the inside out |
| Structural timber repair | Often $20,000+ | Rot and borer damage surface once walls open |
Raising Versus Extending: The Numbers That Actually Matter
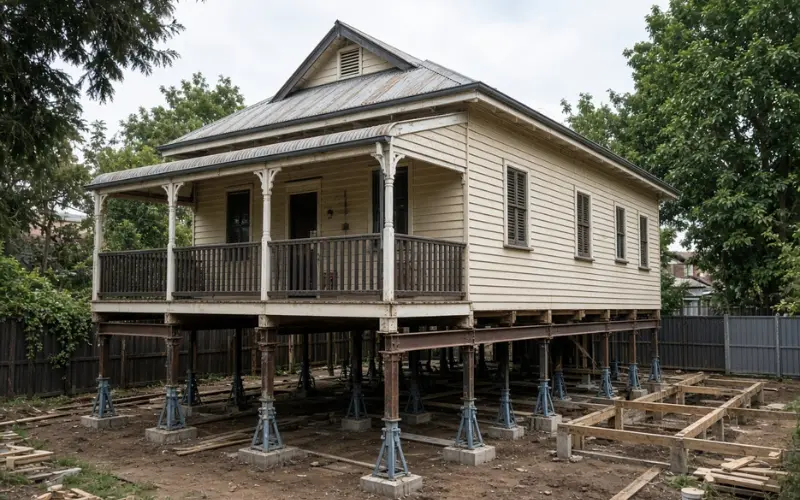
Deciding whether to raise and build underneath or extend into the backyard is the biggest structural decision most owners face, and the two options behave very differently on paper.
Raising a Queenslander Renovations means disconnecting services, inserting steel beams under the bearer frame, hydraulic lifting, and building a new ground floor. The lift itself usually runs $30,000 to $100,000 depending on access and soil conditions, before you’ve spent a cent on the new lower level. Building that lower level typically costs $5,000 to $6,500 per square metre at mid-range finish in the current Brisbane market. Sloped blocks or hitting rock during excavation can push earthworks well past initial estimates, and lower ceilings need to clear the National Construction Code’s 2.4-metre minimum for habitable rooms.
Extending outward avoids that engineering cost but eats into yard space and often triggers boundary setback assessments. It also carries its own risk: where a new roofline ties into the existing one, poor flashing detail is one of the most common causes of leaks during Queensland’s storm season, and it’s a defect that often doesn’t show up until the first heavy downpour months after handover.
The Services Nobody Budgets For Properly
Original wiring and plumbing were never designed for a modern household running air conditioning, an induction cooktop and a home office simultaneously. A full electrical upgrade, new switchboard, safety switches and rewired circuits generally sits between $3,000 and $10,000. Plumbing replacement lands in a similar range, more if galvanised pipe needs to come out entirely.
The trap is patching instead of replacing. Once a wall is open or the house is in the air for raising, that’s the cheapest window you’ll ever have to do this properly. Doing it later means reopening finished ceilings and floors to fix a problem you already had access to once.
The Bank Doesn’t Value Your Renovation the Way You Do
This is the part almost nobody mentions, and it can undo an otherwise well-planned project. Lenders assess a Queenslander Renovations loan against the as-if-complete value of the finished house, not your purchase price plus your builder’s quote. A valuer looks at comparable sales of finished Queenslanders in your suburb and applies that figure, discounting heavily for anything that looks overbuilt for the street.
If finished Queenslanders in your suburb are selling for $1.4 million and you’ve paid $1.2 million plus a $400,000 renovation, the as-if-complete figure needs to clear roughly $1.8 million to support that spend at typical lending ratios. In plenty of inner-Brisbane pockets, that math simply doesn’t stack up, and owners find their loan approval falls short of the build cost midway through planning. Cost-plus building contracts make this worse, since most lenders want a fixed price before they’ll release construction funds with any confidence.
Getting the Layout Right Without Losing What Makes It a Queenslander
Original Queenslander Renovations floor plans were built around passive cooling long before air conditioning existed: central hallways, breeze scoops above internal doors, and windows positioned for cross-ventilation. Modern layouts push toward open-plan living, and that’s a reasonable goal, but knocking out the wrong wall can kill airflow that the house was designed around.
Keep transom vents where possible and check that any new partition doesn’t block the path air used to take from front verandah to rear rooms. When you’re reworking a kitchen into an open-plan arrangement, our open-plan kitchen design guide covers how to keep that flow intact while gaining bench space. Bathrooms upstairs need particular attention too, since timber floors flex with humidity and standard tile setups can crack without a flexible waterproofing membrane underneath; see our notes on bathroom and laundry renovations for how that’s usually handled.
A Practical Order of Operations
- Soil test and boundary survey. Confirms reactive soil classification and exact setbacks before a floor plan gets drawn.
- Structural and pest audit. Identifies rot, termite activity and sagging bearers before you finalise interior design.
- Talk to a certifier early. Establishes whether your scope needs full development approval or just a standard building permit.
- Set aside a real contingency. 15% to 20% of the construction estimate for older homes, kept separate from finishes so it doesn’t quietly disappear on upgraded tapware.
- Source period-correct materials early. VJ profile widths, belt rails and floorboard sizes matched in advance avoid expensive custom milling delays later in the build.
If your project is more about preserving what’s there than replacing it, our heritage home renovations guide goes deeper into working with original trims and character requirements without fighting the council the entire way through.
FAQ on Queenslander Renovations
How much does it cost to raise and build under a Queenslander?
Full raise-and-build-under projects commonly land between $280,000 and $600,000 in the current Brisbane market, depending on site access, soil conditions and the finish level of the new lower storey.
Is it cheaper to raise a Queenslander Renovations or extend to the rear?
Extending is usually cheaper up front since it avoids structural lifting rigs and excavation. Raising makes more sense on smaller blocks where yard space is limited and you need the extra floor area.
What’s the minimum legal ceiling height for a raised lower level?
Under the National Construction Code, habitable rooms need at least 2.4 metres, while non-habitable spaces like laundries or storerooms need at least 2.1 metres.
Can I remove internal VJ walls in a character overlay home?
Non-load-bearing VJ walls can usually be removed or altered. Load-bearing walls need a structural engineer to specify steel or engineered timber to carry the roof and ceiling loads properly.
Do older Queenslander Renovations always contain asbestos?
Not always, but it’s common enough in homes built before the 1990s that testing before demolition or major alteration should be treated as standard, not optional.
How does council decide if my Queenslander is heritage protected?
In Brisbane, it often comes down to whether the building appears in RAAF aerial photographs taken in 1946, not a formal heritage assessment. Check your specific property against council’s planning scheme before assuming either way.
Why would a bank reject financing for a renovation I can clearly afford?
Lenders assess against the as-if-complete valuation of the finished home compared to similar sales in your suburb, not your purchase price plus build cost. An overbuilt renovation for the street can leave the valuation short even when your finances are otherwise solid.
What’s the biggest mistake first-time Queenslander renovators make?
Underestimating the condition of what’s already there. Restumping, rewiring, asbestos removal and timber repair are the costs you can’t see from the kerb, and they’re the ones that consistently blow budgets.