
Most articles on this topic show pretty photos and stop there. They rarely tell you how wide the space needs to be, what it costs, or why some designers once called this layout dated while others now say it’s making a comeback.
This guide covers all of that. You’ll get real dimensions, honest pros and cons, current design trends, and answers to the questions homeowners actually ask before they call a contractor.
What Is a Kitchen Peninsula?
A kitchen peninsula is a run of cabinetry and countertop that connects to your main layout on one end, with the other three sides left open. Picture a piece of land jutting into water, connected to the mainland on just one side. That’s the same idea, built from cabinets instead of coastline.
This is what separates the layout from a kitchen island. An island floats freely with open floor space on all four sides, while a peninsula stays anchored to a wall or an existing counter run. That single connection point makes it such a practical choice for homes without the square footage for a full island.
Adding one also reshapes the room. A straight galley kitchen becomes an L-shape. An L-shape becomes a U-shape. A U-shape with an added peninsula is often called a G-shape. You don’t need to memorize the letters, but it helps to know this feature is really a tool for reworking your floor plan without knocking down walls.
Peninsula vs. Island: Which Should You Choose?
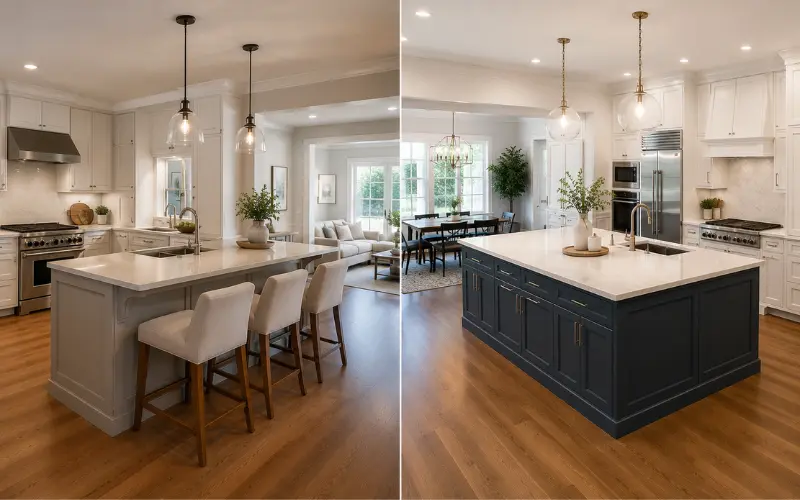
This comparison gets glossed over on most sites, so let’s be direct.
Go with a peninsula if:
- Your kitchen is under roughly 150 square feet
- You want extra storage without losing floor clearance
- You want a built-in divider between the kitchen and an open living area
- Your budget is tighter than a full island renovation allows
Go with an island instead if:
- You have at least 4 feet of clearance on every side
- You want people to walk all the way around while you cook
- You’re building from scratch and can run plumbing anywhere
Here’s the honest tradeoff some sites won’t mention: this layout only has one way in and one way out. If two people work in the kitchen at once, or a crowd gathers on the seating side, that single opening can start to feel like a bottleneck. Some designers have called it dated for exactly this reason, pointing back to its heavy use in 1970s kitchens with boxed-in wall cabinets overhead.
Modern designs solve that dead-end feeling three ways: dropping the upper cabinets entirely, widening the opening to at least 42 inches, and keeping the run shorter than the full kitchen so there’s a second path around it. Done well, today’s version looks nothing like the boxed-in layout your parents might remember.
How Wide Does a Kitchen Peninsula Need to Be?
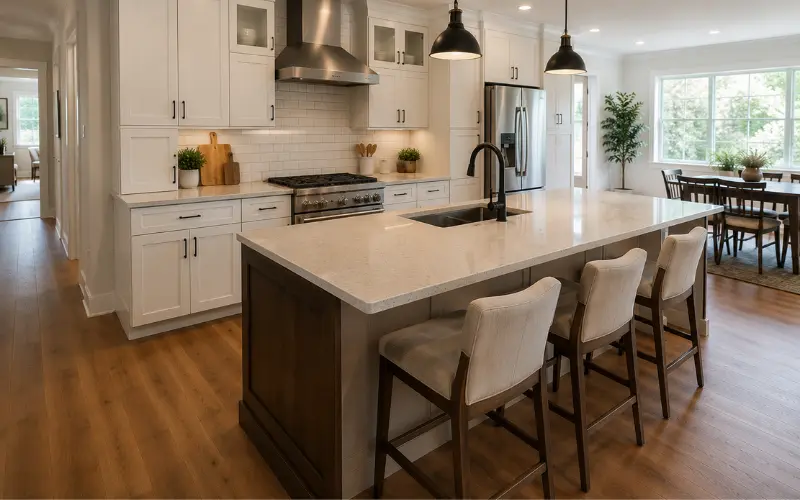
Dimensions make or break this layout, so get them right before ordering cabinets.
- Entryway clearance: Leave at least 36 inches, ideally 42, between the counter and the nearest wall so people can pass without turning sideways.
- Minimum usable depth: Plan for at least 24 inches to hold a standard countertop. Anything narrower than 12 inches isn’t usable, since items slide off the back.
- Seating overhang: Add 12 to 15 inches on the seating side for knee room. That typically pushes total depth to 36 to 42 inches when seating is involved.
- Counter height vs. bar height: Standard counter height (36 inches) keeps it level with the rest of your worktops. Bar height (42 inches) hides mess from guests and suits casual, stand-up dining.
If you’re working with a small kitchen, measure the entry clearance first. That single number decides whether the layout feels like a smart addition or a daily obstacle.
Small Kitchen Peninsula Ideas
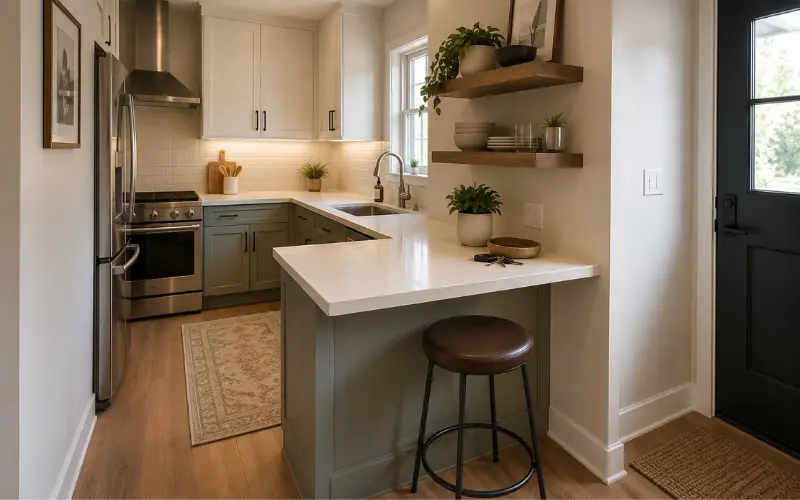
A tight footprint can still work hard for you:
- Go narrow on the storage side. Even 12 to 18 inches won’t fit a breakfast bar, but it redirects kids and pets away from the stove.
- Skip the upper cabinets. Open shelving, or none at all, keeps sightlines clear and stops the counter from visually closing off the room.
- Add one stool, not three. A single seat tucked under an 18-inch overhang gives you casual seating without eating up floor space.
- Let it double as a landing zone. In compact homes, a short run near the entry can hold keys and mail instead of a seating spread.
Seating, Sinks, and Wall Placement
Kitchen peninsula ideas with seating usually take one of four forms: a classic breakfast bar overhang (extend the counter 12 to 15 inches and slide stools underneath), a built-in banquette that seats more people in less floor space, a two-tier design that hides prep mess from bar-height seating, or wraparound seating on a curved end.
A sink here puts the cook facing the room instead of a wall, which is one of the most requested upgrades in open-plan homes. Because the layout connects to the main run on only one end, plumbing usually ties into the existing wall nearby, keeping costs lower than a mid-room island sink.
A kitchen peninsula attached to a wall, where the far end meets a partial wall instead of floating free, has real advantages competitors rarely mention. It creates a spot for open shelving on the room side, adds structural support for a heavy stone countertop, and separates the kitchen from an adjoining room while still letting light and conversation pass through above counter height.
Styling Tips
How you style it comes down to three decisions:
- Contrast the countertop material. A waterfall edge in a different stone, or a painted end panel, turns it into a design feature instead of an afterthought.
- Light it separately. Pendant lights over the seating side create a distinct zone, even in a fully open floor plan.
- Curate the display side. Three or four objects, a plant, a bowl, a stack of cookbooks, do more than a cluttered row of small appliances.
Is $30,000 Enough for This Kind of Remodel?
Yes, in most cases. Updating this layout costs far less than installing a full island because it often reuses existing plumbing and electrical from the adjacent wall. Rough 2026 national ranges:
- Cosmetic update (countertop, paint, hardware): $3,000 to $8,000
- New cabinetry with countertop: $8,000 to $18,000
- Full kitchen remodel including a new layout like this: $30,000 to $45,000 for mid-range finishes
A $30,000 budget comfortably covers a complete redesign with semi-custom cabinets and mid-range quartz, especially if you’re not moving major plumbing. It gets tighter if you’re also relocating a sink or removing a load-bearing wall.
Is This Layout Outdated in 2026?
This is genuinely the most searched question on the topic, and the honest answer is: it depends who you ask, but the trend has shifted back in its favor.
For a stretch in the 2010s, the freestanding island dominated design media, and this layout got tagged as a compromise for homes that couldn’t fit anything bigger. That reputation stuck around longer than the reality did.
Heading into 2026, designers are actually moving away from oversized, blocky islands. The replacement trend is a slimmer, table-like counter, often built exactly this way, that takes up less floor space and reads more like furniture than architecture. Some circles call it the “social cooking counter”: long, narrow, either wall-connected or nearly freestanding, with legroom for stools tucked fully underneath. In other words, this feature isn’t the consolation prize anymore. It’s closer to the design world’s answer to island fatigue.
Sketch Your Layout Before You Order Cabinets
Draw it to scale first, even a rough sketch on graph paper works. Mark:
- The connection point to your existing wall or counter run
- Clearance on all open sides (36 inches minimum)
- Any plumbing or electrical you’ll tap into
- Seating overhang, if planned
- Walking paths from every doorway
A simple drawing catches problems, like a blocked dishwasher door or a crowded fridge, before they become expensive change orders mid-renovation.
Frequently Asked Questions
Is a peninsula kitchen layout outdated?
Not anymore. While islands dominated design trends for years, 2026 is seeing a shift back toward slimmer, peninsula-style layouts that use less floor space and feel more like furniture.
Is $30,000 enough for a kitchen remodel?
Yes, for most mid-range projects. That budget typically covers new cabinetry, countertops, and finishes for this layout, as long as you’re not relocating major plumbing.
What is the new trend instead of kitchen islands?
Designers are increasingly recommending slim, table-style peninsulas and “social cooking counters” over large, blocky islands, especially in small to medium spaces.
How do I style a kitchen peninsula?
Contrast the countertop material, add dedicated pendant lighting over the seating side, and keep display items to a few curated pieces rather than a cluttered row of appliances.
What are good small kitchen peninsula ideas?
Keep the storage side narrow, skip upper cabinets to preserve sightlines, and add just one or two stools instead of a full bench.
What are the best kitchen peninsula ideas with seating?
A classic breakfast bar overhang, a built-in banquette, a two-tier counter, or wraparound seating on a curved end all work well, depending on your available floor space.
Can a kitchen peninsula be attached to a wall?
Yes. A wall-attached design adds structural support for heavy countertops and works well as a room divider in open-concept homes.
What’s a good kitchen peninsula idea for a sink?
Position it so plumbing ties into the existing wall nearby, which keeps installation costs lower than a mid-room island sink, and choose a low-profile faucet so it doesn’t block sightlines into the living space.
What’s the difference between a kitchen peninsula and a kitchen island?
A peninsula connects to the main cabinet run or a wall on one end, while an island stands completely free with open floor space on all four sides.
Final Thoughts
Kitchen peninsula designs are making a strong comeback because they solve real problems that many homeowners face. They add valuable storage, extra prep space, and casual seating without requiring the large footprint of a traditional island. For kitchens under 150 square feet, a well-planned peninsula often delivers a better balance of function and flow while keeping renovation costs more manageable.
The key is thoughtful planning. Prioritize proper clearance, choose a layout that matches how you cook, and design it to complement the rest of your kitchen rather than overwhelm it. Whether you’re remodeling a compact space or updating an open-concept home, a kitchen peninsula can become the feature that brings your entire kitchen together—combining style, practicality, and everyday convenience.

