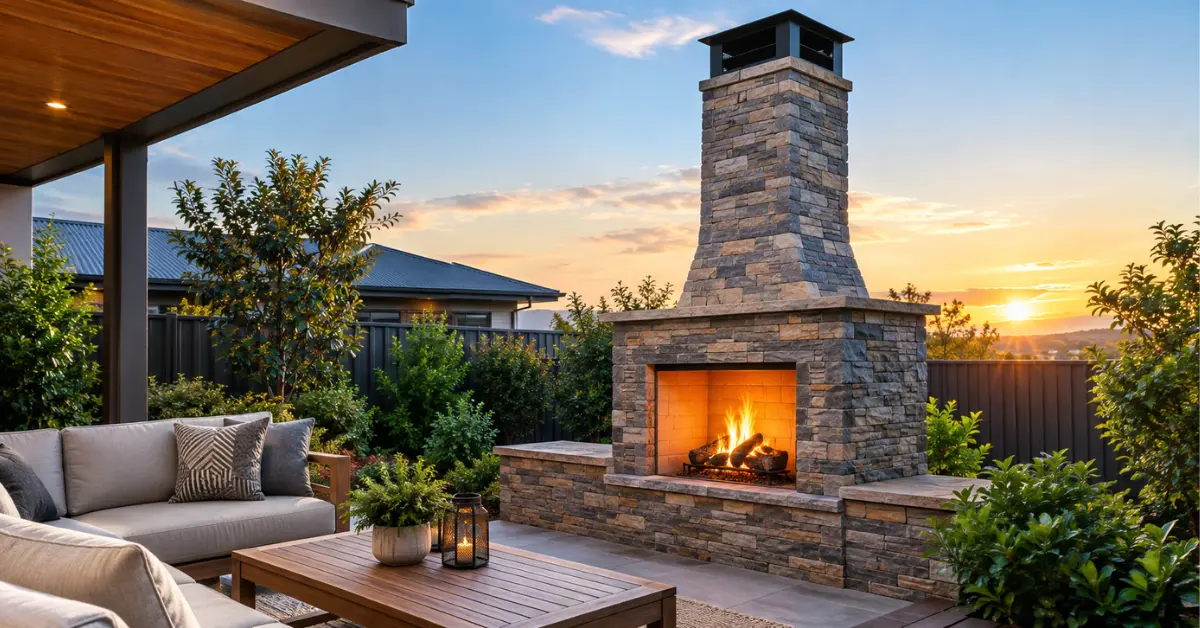
Most Outdoor Fireplace Chimney that finishes at least 600 mm above any roofline, wall, or structure within roughly 3 metres of the flue, with a total flue run of 2.4 to 4.6 metres depending on the setup. There’s no single number that fits every backyard, because the right height depends on your firebox size, what’s nearby, and how the wind moves across your block on a given afternoon.
That’s the frustrating part of researching this topic. Search around and you’ll find different sites quoting different figures for the same standard, some saying 300 mm clearance, others 600 mm, some quoting a 3 metre radius, others 3.6 metres. The honest answer is that AS/NZS 2918 and the National Construction Code set out clearance principles rather than one universal figure, and the exact number that applies to your build depends on your fireplace type, its distance from structures, and local council overlays. Treat every height figure in this guide, and every other guide, as a starting point for a conversation with your certifier or installer, not a number to pour concrete against without checking.
Why the “Right” Height Keeps Moving
A chimney’s only job is to keep hot gas moving fast enough, for long enough, that smoke clears the area before it cools and drops. Height builds that speed. But height on its own doesn’t guarantee a clean burn, because the air around your fireplace isn’t uniform.
Wind hitting a pergola roof, a two-storey wall, or a dense hedge doesn’t just blow past. It curls, drops, and creates small pockets of high pressure exactly where you don’t want them: right at the top of a short flue. I’ve seen this called out consistently across professional builders’ write-ups, and it’s the single biggest reason two “identical” fireplaces on different blocks perform completely differently.
So the honest framing isn’t “how tall should my chimney be.” It’s “what does the smoke need to clear on this specific site.”
The Figures Worth Knowing
Here’s what’s genuinely useful to work from, cross-checked against multiple trade sources:
- 600 mm clearance rule: if any part of a roof, wall, or fixed structure sits within about 3 to 3.6 metres of your flue horizontally, the flue should terminate at least 600 mm above the highest point of that structure.
- Total flue length: most compliant solid-fuel installations run a minimum of 3.6 to 4.6 metres from the hearth or floor protector to the flue cap, though a small, fully open freestanding fire pit style unit can sometimes work with less.
- Flue-to-firebox ratio: the flue’s cross-sectional area should be at least 10% of the firebox opening for round metal flues, closer to 12.5% for square or rectangular masonry flues. Get this wrong and no amount of extra height fixes it.
| Setup | Typical Minimum Height | What Drives the Number |
|---|---|---|
| Open garden, freestanding | 2.4 to 3 m | Draft only, minimal nearby obstruction |
| Near a fence or boundary wall | 3 to 3.6 m, or 300 to 600 mm above the fence line | Neighbour smoke drift, wind bounce off the wall |
| Beside the house | 3.6 to 4.6 m total | Roofline, eaves, and windows all become part of the smoke path |
| Under a pergola or covered alfresco | 4 m or more, always penetrating above the roofline | Roof traps smoke before it reaches open air |
Use this as a planning aid, not a permit substitute. If your build is under a roof, attached to the house, or anywhere near a boundary, that’s exactly when to get a licensed installer or certifier to sign off before you lay the first brick.
The Firebox-to-Flue Maths Most Guides Skip
A tall chimney on an undersized flue still smokes. Here’s the calculation, worked through properly.
Say your firebox opening is 800 mm wide by 600 mm high. That’s a total area of 480,000 mm². At the 10% minimum for a round flue, you need at least 48,000 mm² of flue area. A standard 250 mm diameter flue gives you roughly 49,000 mm², which just clears it. Go with a 200 mm flue on that same firebox and you’re under-sized no matter how tall you build, because the bottleneck is the pipe, not the height above it.
This is why pairing an oversized rustic firebox with a narrow decorative flue is one of the most common and expensive mistakes on DIY builds. If you’re planning something closer to a classic masonry look, our guide to building a brick fireplace walks through proportioning the firebox and hearth before you commit to flue size.
Wind Turbulence Is the Variable Nobody Tests Properly
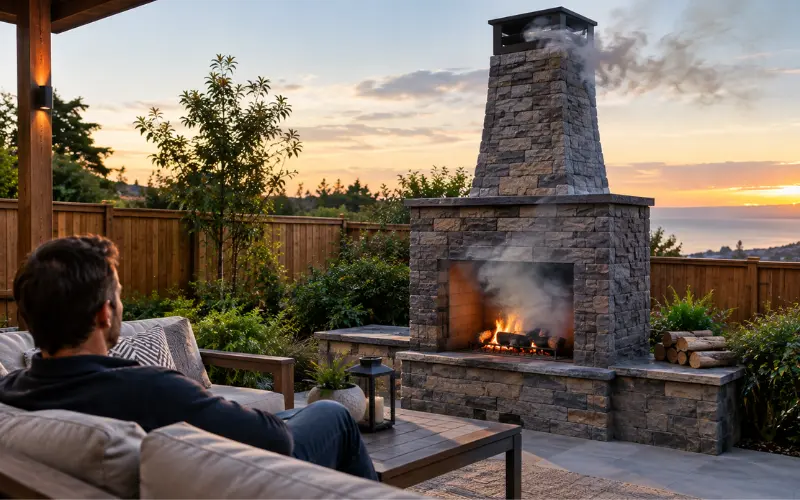
Most people test their Outdoor Fireplace Chimney on a calm, still evening, decide it works, and move on. Then three weeks later the sea breeze kicks in and smoke rolls straight back over the seating area.
A proper test needs at least two different wind conditions, ideally one still evening and one with a moderate breeze from your property’s prevailing direction. Light a small, clean test fire (dry kindling, nothing green or damp) and watch what the smoke does at each stage: right after lighting, once the fire’s established, and when a gust hits. If smoke curls back at any of those three points, especially the gust stage, height alone might not fix it. You may need a rotating cowl, a repositioned firebox, or a flue extension of 300 to 600 mm past what looks “tall enough” on paper.
If your fireplace sits beside a timber boundary fence, it’s worth checking clearance requirements for the fence itself while you’re planning, particularly if you’re building or replacing that fence at the same time. Our breakdown of timber fence designs for Australian backyards covers height and setback options that work alongside a fireplace build rather than against it.
Building Under a Roof Changes Everything
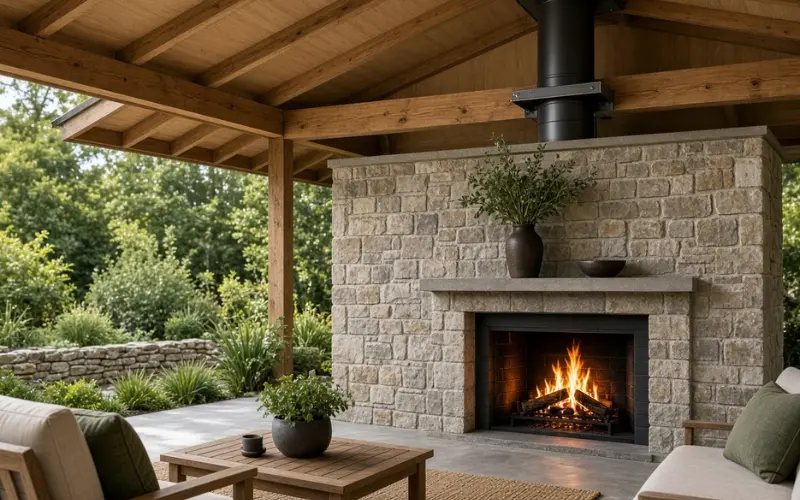
A covered alfresco or pergola is one of the trickiest setups, because the roof itself becomes part of the smoke problem. Smoke doesn’t just need to clear the fireplace, it needs to clear the entire roof structure before it disperses.
Two things matter here that get skipped in a lot of generic guides:
- The flue penetration is a construction detail, not a decoration. Combustible roofing, timber rafters, and insulation all sit close to a hot flue, so clearance to combustibles and proper flashing matter as much as total height.
- Waterproofing around the penetration point is where most retrofit headaches start. A fireplace can draw beautifully while the roof around the chimney slowly develops a leak nobody notices until the next heavy rain.
If you’re weighing up a fully covered space versus a partially open one, it’s worth reading through options for covered outdoor living spaces and enclosed alfresco designs before finalising the roof line, since the flue route needs to be locked in at the design stage, not bolted on afterwards.
What It Costs to Fix a Chimney That’s Too Short
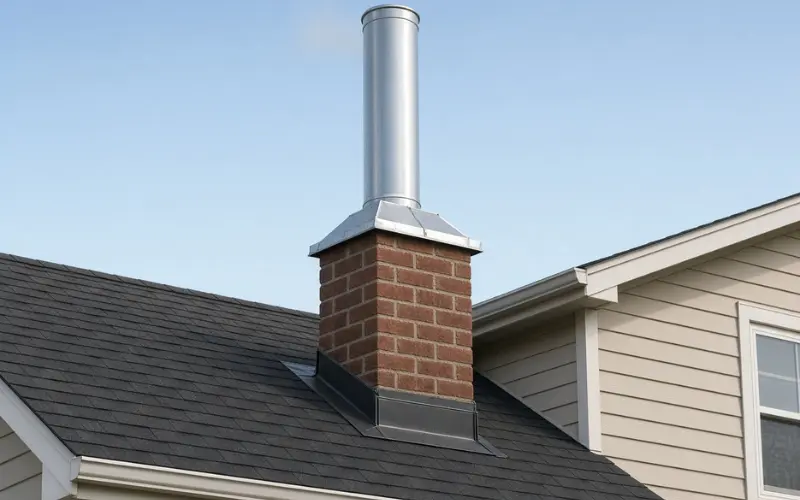
This is the part most articles leave out entirely. If your fireplace is already built and smoking, here’s roughly what correcting it involves, so you can weigh options realistically:
- Adding a flue extension section: the cheapest fix, often a few hundred dollars in materials plus fitting, assuming the existing flue diameter is already correct.
- Fitting a rotating or anti-downdraft cowl: a moderate cost addition that solves wind-driven backdraft without adding height, useful on exposed or coastal blocks.
- Rebuilding the smoke chamber or resizing the flue: the expensive fix, because it usually means partial demolition of masonry work. This is exactly why getting the firebox-to-flue ratio right at the design stage matters more than chasing an extra metre of height later.
Getting the Design Right Before You Build
A few steps, done in order, catch most problems before they’re expensive:
- Measure your firebox opening and calculate the minimum flue area using the 10% (round) or 12.5% (square) rule.
- Walk the site and note every roofline, fence, and wall within about 3.6 metres, then record the tallest one.
- Set your target flue termination at 600 mm above that tallest point, and check the total flue length lands in the 3.6 to 4.6 metre range.
- Run a two-condition smoke test once the structure is up, calm and windy, before you commit to a permanent cap.
- Fit a stainless cap with a spark arrestor, and choose a rotating cowl if your block is exposed to strong prevailing wind.
If the fireplace is part of a bigger backyard project, it’s worth mapping the whole space first. Our guide to outdoor living design and general outdoor renovation planning both cover sequencing decisions like this, so the chimney height isn’t decided in isolation from the roof, fencing, and paving around it.
FAQ on Outdoor Fireplace Chimney
What happens if my Outdoor Fireplace Chimney is too short?
Smoke loses momentum before it clears surrounding structures, so it drifts back into the seating area, pools under any roof overhead, and leaves soot marks around the opening. It’s often worse on windy days than on the calm day you tested it.
Can I extend an existing Outdoor Fireplace Chimney myself?
If the flue diameter is already correctly sized for the firebox, adding a compatible extension section is usually straightforward. If the flue itself is undersized, extending the height alone won’t solve a smoking problem.
Does chimney height matter if my fireplace is out in the open with nothing nearby?
Less than it does beside a house or under a roof, but you still need enough total height to build proper draft. Most open-garden freestanding units still perform best from around 2.4 to 3 metres up.
How close can an Outdoor Fireplace Chimney be to a boundary fence?
This depends on your council’s setback rules as much as the fireplace itself. As a smoke-control measure, extending the flue 300 to 600 mm above the fence line reduces the chance of wind bouncing smoke back over the boundary.
Do I need council approval for a Outdoor Fireplace Chimney height change?
Often yes, particularly for permanent masonry builds or anything attached to a covered structure. Check with your local council before altering an existing flue or building a new one.
Is a taller chimney always a better fix for smoke problems?
No. If the firebox opening is oversized for the flue diameter, extra height won’t correct the airflow bottleneck. Check the flue-to-firebox ratio before assuming height is the answer.
What’s the minimum flue diameter for a typical Outdoor Fireplace Chimney?
Small to medium wood-burning fireboxes usually need at least a 200 mm flue, while larger entertaining-style fireplaces often require 250 to 300 mm to handle the extra smoke volume.
How do I know if my Outdoor Fireplace Chimney needs a cowl instead of more height?
If smoke draws cleanly on still evenings but backs up specifically when the wind picks up, that’s a strong sign a rotating or anti-downdraft cowl will solve it faster than adding height.