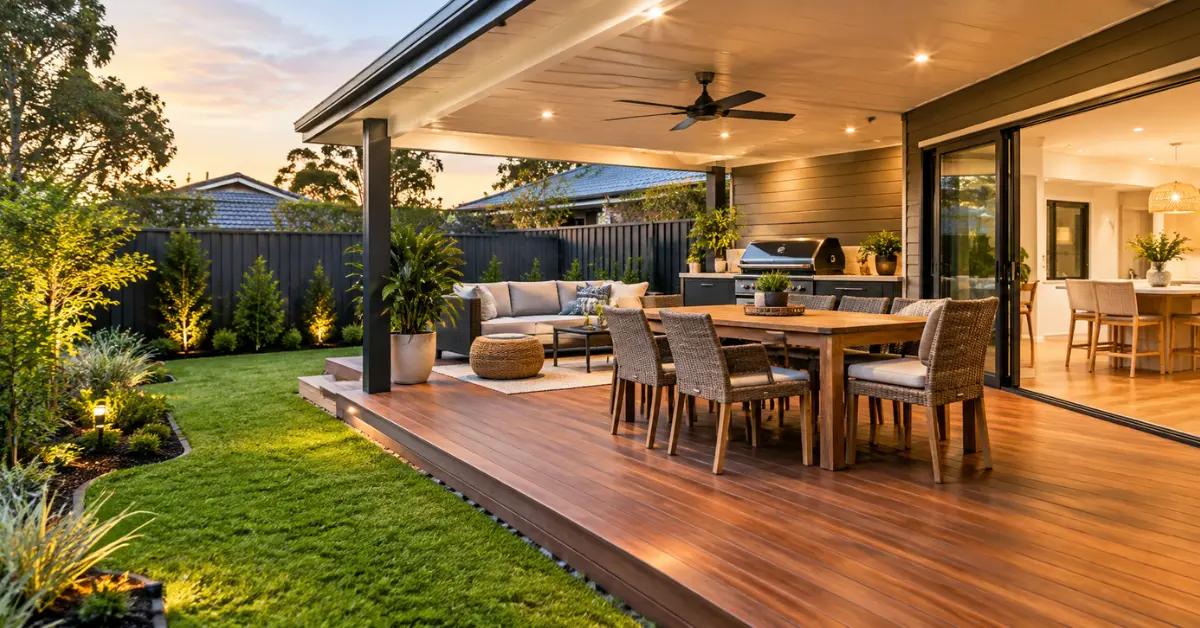
An outdoor renovation adds real value when it turns unused yard space into an extra room the household actually lives in. In the Australian market, that usually means a covered, well-drained entertaining area with durable flooring, sensible lighting and tidy, low-maintenance planting, not a pool or a showpiece kitchen bolted on for the sake of it. Get the boring bits right first and the visible upgrades hold their value for years instead of months.
Why some backyards sell houses and others just sit there
I have walked through plenty of Australian backyards where the owner spent big and got very little back at sale time, and just as many where a modest, well-planned space added thousands to the offer. The difference is rarely the size of the budget. It is whether the renovation solves a problem the household actually has.
A yard that floods after rain, bakes in the afternoon sun, or feels overlooked from next door will not become more valuable just because you added a nice deck on top of those problems. Buyers might not name drainage or orientation out loud during an inspection, but they feel the discomfort and it shows up in how long they linger and what they offer.
Structural undercover living, decent flooring, working drainage and privacy are what carry an outdoor renovation. Everything after that is polish.
Covered alfresco space: the single biggest lever
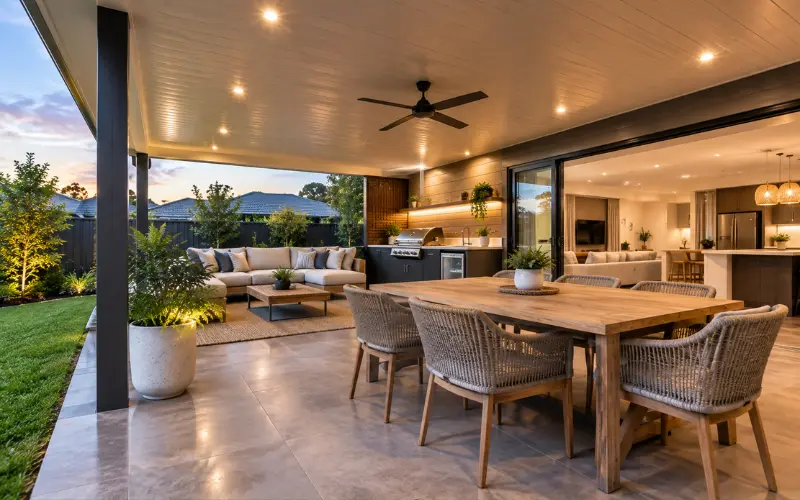
A patio with no roof is a fair-weather feature. In most of Australia that means real use for maybe four or five months a year. Put a roof over the same footprint, insulated panels or a solid skillion, and that space suddenly works through a wet Melbourne winter or a scorching Perth summer. That jump in usable months is exactly what buyers are paying for when they walk into a finished alfresco.
Whether you go with a flat Colorbond roof, a louvred opening system, or a simple gable, the goal is the same: a room without walls that connects cleanly to the kitchen or living area. Sliding or stacking doors that open the full width of the opening make the join between inside and out disappear, which is a big part of why these spaces read as “extra living area” rather than “backyard extra.”
Looking through modern alfresco ideas is a good way to see how different roof pitches and door configurations affect airflow and light before you commit to a structure.
Field note: I have seen homeowners spend $40,000 on an outdoor kitchen under an open pergola, then barely use it because there is nowhere dry to sit when it rains sideways in July. The roof should never be the item you cut to save money. It is what makes everything else underneath it worth building.
Flooring and hardscaping that earns its keep
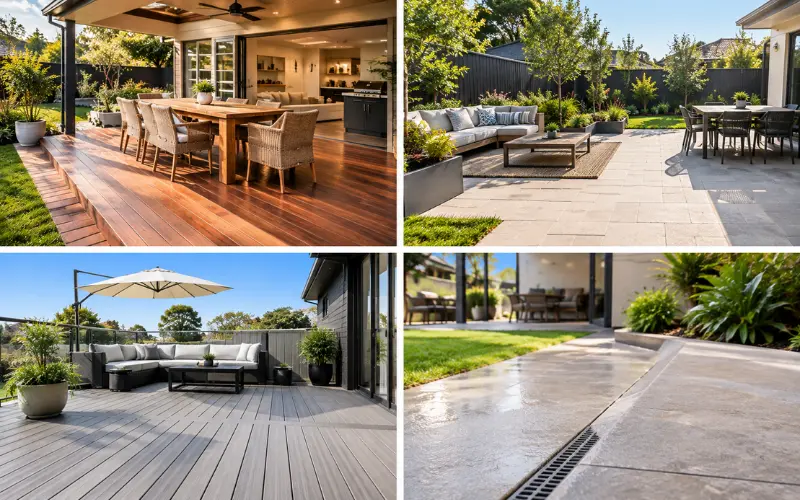
Decking and paving take the hardest daily beating of any renovation element: furniture legs, kids on bikes, spilled drinks, harsh UV, and constant temperature swings. Pick the wrong surface and you are redoing it within a decade.
Timber decking brings warmth and works well on sloping blocks where paving is awkward. Hardwoods like spotted gum or blackbutt last decades if sealed properly and the subframe is ventilated, and awesome timber floors built for durability are worth the extra spend over softer treated pine.
Pavers and poured surfaces suit flat blocks and give you a rock-solid base for outdoor furniture. A well-graded paved garden also cuts down on the mud and mess that a big lawn drags into the house.
Composite decking costs more upfront but needs almost no oiling, which matters if you know you will not keep up with annual maintenance. It still gets hot underfoot in direct sun, so plan shade over it rather than treating the composite itself as the fix.
Whatever you choose, get the fall right. Surfaces that slope even slightly toward the house create damp problems that show up long after the renovation photos are taken.
Drainage is the upgrade nobody photographs
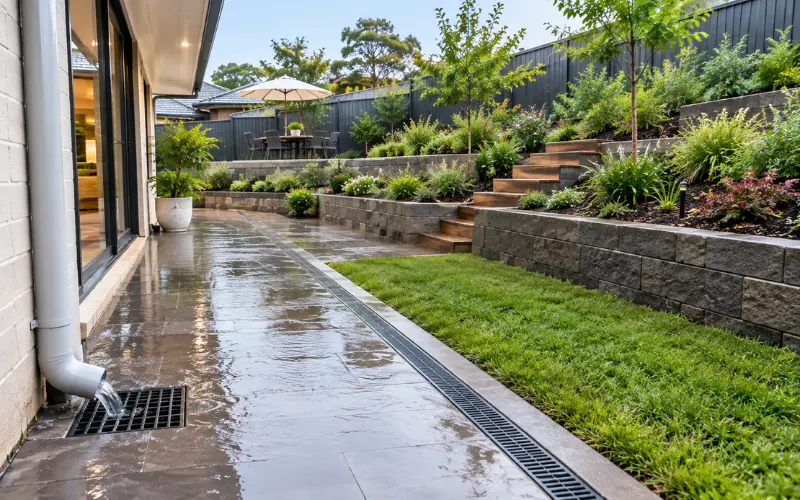
This is the part of an outdoor renovation that adds almost no visual value and prevents almost all of the expensive failures. Before any concrete is poured or decking laid, work out where water currently goes and whether your new hard surfaces will change that.
Watch for water pooling against retaining walls, downpipes discharging next to the house, and garden beds that hold water for days after rain. Fixing these while the ground is already open is far cheaper than digging up a finished patio two years later because water is tracking back toward the slab.
If your block is on a slope, this is also where a terrace design approach earns its cost, because stepped levels manage runoff far better than trying to flatten the whole yard into one plane.
Privacy and boundary work: cheap insurance for comfort
An exposed backyard, one that feels like it is on display to the street or to a two-storey neighbour, gets used less and sells for less. Privacy is one of the cheapest ways to change how a space feels.
Layered planting, a slatted timber screen, or a purpose-built outdoor privacy screen can block sightlines without shutting out airflow or light the way a solid wall does. On elevated homes, a well-placed balcony privacy screen solves the same problem a storey up.
At the boundary itself, fencing does double duty as security and kerb appeal. A tidy white picket fence or a solid brick fence reads as intentional and well maintained, and pairing it with sharp front gate ideas or fresh front fence ideas lifts the first impression before anyone reaches the front door.
The outdoor kitchen: size it to how you actually cook
An outdoor kitchen can genuinely add value, but only when it matches how the household entertains. A portable barbecue on a slab of concrete adds nothing. A built-in bench with power, a proper cooktop, storage and weatherproof cabinetry adds a room buyers can picture using.
Keep the layout tight: grill, prep bench and sink close enough that one person can cook without walking laps. Stone or composite benchtops outlast timber in direct sun and rain. If entertaining is a big part of your lifestyle, a nearby home bar or a feature such as a brick fireplace or a simple DIY outdoor fireplace extends the space into cooler evenings without needing a full extension.
Skip the pizza oven and the built-in bar fridge unless you know you will use them weekly. They eat floor space and date quickly, and most buyers will not price them into an offer the way they will a solid, well-built cooking bench.
Landscaping that lifts value without adding a chore list
A garden full of thirsty exotic plants and a lawn that needs weekly mowing is a maintenance burden dressed up as a feature. Buyers notice the difference between a garden that looks cared for and one that will demand a Saturday every week.
Structured beds, mulch, defined edges and hardy natives or drought-tolerant species do more for kerb appeal than an elaborate planting scheme that only looks good in its first spring. A cheap DIY garden path idea can define a route through the yard without a big paving budget, and getting proper advice through a gardening consultation upfront avoids costly replanting later when root systems get too close to paving or pipes.
If the property has any productive space, working with organic gardening solutions lets you add a vegetable patch or herb bed without turning the whole backyard into a farm plot.
Pools and elaborate features: proceed with your eyes open
Swimming pools are the most polarising item on any outdoor renovation list. In warm, family-heavy suburbs where a pool is expected, they can support the sale. In an average suburb, a large in-ground pool often shrinks your buyer pool because of the ongoing chemical costs, fencing compliance and the sense of extra upkeep.
A compact DIY plunge pool or one of the smaller modern pool designs offers the cooling-off factor at a fraction of the running cost and footprint. If you already have a pool and are renovating around it, thoughtful rectangular pool landscaping ideas can make it feel integrated with the rest of the yard rather than sitting as an isolated slab of blue.
| Upgrade | Typical value return | Main risk if done poorly |
|---|---|---|
| Covered alfresco / roofed living area | High | Wrong orientation, no approval sought |
| Timber or composite decking / paving | High | Poor drainage falls, cheap materials |
| Boundary fencing and privacy screens | Medium to high | Blocking airflow with a solid wall |
| Landscaping and garden structure | Medium | High-maintenance planting choices |
| Built-in outdoor kitchen | Medium | Oversized for actual usage |
| In-ground swimming pool | Low to medium | Overcapitalising for the suburb |
Four mistakes that quietly erode the budget
Skipping council checks before building. Structures over roughly 600 millimetres off the ground, roofed additions, and anything near a boundary often need approval under your local council’s rules. A beautiful pergola built without the right sign-off can turn into a costly rectification job.
Running power and lighting as an afterthought. Trenching for GPOs and cabling after the paving is down is expensive and messy. Plan power points, step lighting and garden lighting during the excavation phase, not after.
Choosing finishes for photos instead of climate. A polished tile that looks sharp in a mock-up can be genuinely dangerous when wet next to a pool or entertaining area. Match the surface to how it will actually be used, not how it looks in a single dry photo.
Overbuilding for the street. A resort-style outdoor kitchen and pool combination in a suburb of modest three-bedroom homes rarely returns its cost. Check what similar homes nearby have before committing to the top end of any renovation.
A sensible order to tackle the work
- Sort out drainage, levels and any structural issues first.
- Confirm council requirements for anything roofed, raised or near a boundary.
- Build the covered living area and lay flooring.
- Install power, water and lighting before the space is finished.
- Add fencing, screening and privacy elements.
- Finish with planting, garden structure and furniture.
Doing it in this order means the expensive, hard-to-change decisions happen while the ground is still open, and the decorative layer goes on last, once the space already works.
FAQ’s on outdoor renovation
What single outdoor renovation adds the most value in Australia?
A covered alfresco area that connects cleanly to the house and includes decent flooring consistently outperforms other single upgrades because it functions as extra living space rather than a decorative extra.
Is an Outdoor Renovation kitchen worth building if I only use the barbecue occasionally?
A basic bench, storage and weather protection are usually worth it. A full commercial-style kitchen with multiple appliances is harder to justify if you cook outside a handful of times a year.
Do swimming pools increase home value?
In warmer, family-oriented suburbs where pools are common, they can help. In more modest or cooler markets, the ongoing costs and safety fencing requirements often outweigh the benefit for the average buyer.
How much of my property’s value should I spend on an outdoor renovation?
A common guide is somewhere between 5 and 10 percent of the property’s value, though quality of execution and suitability to the suburb matter more than hitting an exact figure.
Do I need council approval for a deck or pergola?
Often yes, particularly once the structure is elevated above about 600 millimetres, has a solid roof attached to the house, or sits close to a boundary. Rules vary by council, so check before starting work.
What is the quickest way to lift kerb appeal before a sale?
Tidy the front garden, refresh mulch and edging, clean or repaint the fence, and make sure the entry path and gate look intentional. These changes cost little and shift first impressions fast.
Should I choose timber or composite decking?
Timber gives a warmer, more traditional look and can last decades if sealed and ventilated properly. Composite costs more upfront but needs far less ongoing maintenance, which suits busy households.
How do I stop my outdoor renovation from looking dated in five years?
Stick to durable, neutral materials for structural elements like decking, paving and fencing, and put personality into furniture, cushions and planting instead. Those are far cheaper to swap out than a roof or a slab.