
A Farmhouse Style Kitchens Melbourne works best when it’s built around the Shaker cabinet, apron-front sink, and warm timber formula, but adapted for local heritage overlays, our climate, and how Melburnians actually cook and entertain. Get the layout and material choices wrong for a Victorian terrace or a new-build in the outer suburbs, and the “farmhouse feel” falls apart within a year. This guide covers what most renovation sites skip: the planning and material mistakes that trip up Melbourne homeowners specifically.
Why Melbourne Homes Need a Different Approach to Farmhouse Style
Most Farmhouse Style Kitchens Melbourne guides are written for detached American homes with big mudrooms and no heritage restrictions. Melbourne is a different beast. A huge share of the farmhouse-style renovations I’ve seen go wrong happen in Victorian and Edwardian terraces, where the “open, airy farmhouse kitchen” people pin on Pinterest simply cannot exist without knocking through a load-bearing wall.
Expert note: if your home sits in a heritage overlay (common in suburbs like Fitzroy, Brunswick, Northcote, and parts of the inner east), check with your local council before you commit to any exterior-facing changes, even something as simple as a new window over the sink. Heritage overlays don’t usually restrict internal kitchen work, but they can catch you out if the renovation touches sightlines from the street.
Terrace and villa-unit kitchens also run narrower than the sprawling farmhouse layouts shown in most inspiration galleries. A genuine farmhouse island needs at least 1,200mm of clearance on every walking side to feel right, and in a lot of older Melbourne kitchens that space just isn’t there without a structural extension.
Getting the Materials Right for Our Climate
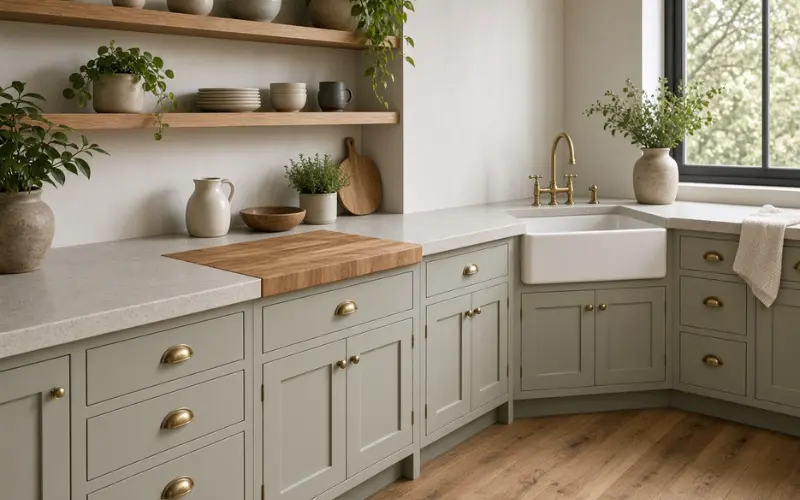
Timber benchtops photograph beautifully but need real upkeep in Melbourne’s weather swings. Our summers get properly hot and dry, then winter brings damp, and timber benchtops near a sink or dishwasher will cup or crack within two to three years if they’re not oiled every few months. A lot of local renovators are shifting to engineered stone with a honed, matte finish that mimics timber’s warmth without the maintenance burden, then bringing timber in through open shelving, a butcher block insert, or the engineered timber flooring underfoot instead.
If you do want a solid timber benchtop, ask your fabricator about American oak or Tasmanian blackwood sealed with a hardwax oil rather than a standard lacquer. Hardwax oil is easier to spot-repair, which matters a lond deal in a kitchen that gets daily use.
For flooring, good timber floors anchor a farmhouse kitchen better than tile, but check your subfloor moisture levels first if you’re in a period home with an original stumped foundation. Engineered boards handle Melbourne’s humidity shifts more predictably than solid timber in kitchens specifically, because the kitchen is the room most exposed to spills and steam.
Layout Mistakes That Undercut the Farmhouse Feel
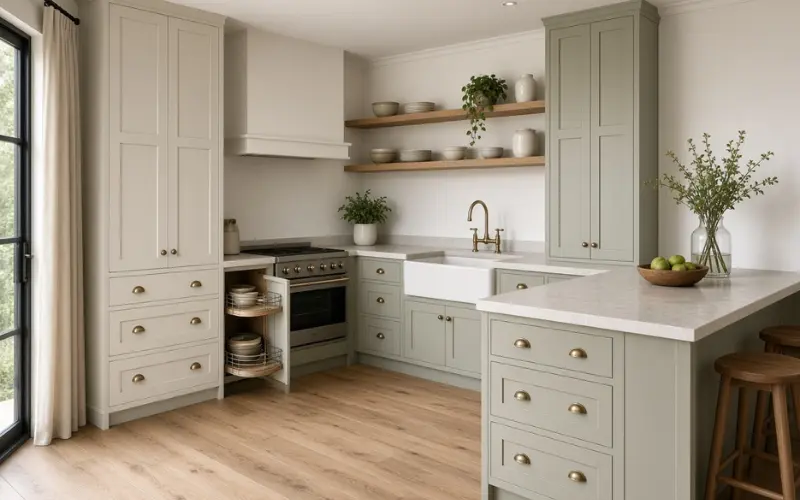
The single biggest layout mistake I see: cramming a full farmhouse sink into a cabinet run designed for a standard undermount sink. Apron-front sinks need custom cabinetry, not a retrofit, because the sink face sits proud of the cabinet doors. Trying to squeeze one into an existing carcass either leaves an ugly gap or forces the benchtop overhang to sit wrong.
A few other layout issues worth planning around before you sign off on cabinetry:
- Skipping a proper pantry in favour of open shelving everywhere. Open shelving looks gorgeous in photos but needs constant tidying. A corner pantry or a dedicated pantry cabinet keeps the visual clutter down while still letting you display a few curated pieces.
- Not planning for a kitchen peninsula in narrower terraces. If a full island won’t fit, a peninsula gives you the farmhouse gathering-point feel without needing 1,200mm clearance on all sides.
- Ignoring drawer organisation. Farmhouse kitchens rely on deep drawers for pots and linens rather than upper cabinets, so a kitchen drawer organiser is worth budgeting for from the start, not as an afterthought once the cabinets are installed.
- Forgetting corner storage. Blind corner cabinets are the most wasted space in any kitchen. Corner cupboard solutions like a carousel or pull-out system reclaim that space without breaking the farmhouse aesthetic.
Budget Ranges for a Farmhouse Style Kitchens Melbourne
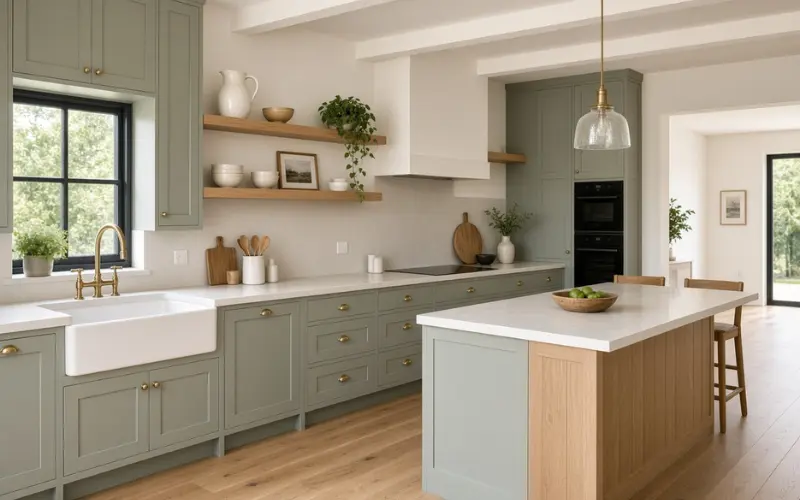
Cost is the part most competitor articles gloss over. Here’s a rough breakdown based on typical Melbourne renovation quotes for 2025-2026, covering a kitchen of around 10-15 square metres.
| Tier | What’s Included | Approximate Cost (AUD) |
|---|---|---|
| Budget refresh | Laminate Shaker doors, standard stone benchtop, existing layout kept | $18,000 – $28,000 |
| Mid-range renovation | Painted timber Shaker doors, engineered stone or timber-look benchtop, new apron sink, updated layout | $30,000 – $55,000 |
| Full custom build | Solid timber or two-pac cabinetry, natural stone or solid timber benchtop, structural changes, custom island | $60,000 – $110,000+ |
These figures shift depending on whether you’re keeping the existing floor plan or moving plumbing and gas points, which is usually the single biggest cost driver in older homes.
Colour and Hardware Choices That Age Well
Pure white farmhouse kitchens photograph well on day one and show every mark by month three, especially with kids or a dog in the house. A warm off-white or soft sage on the modern kitchen cabinets, paired with a grey stone benchtop, hides daily wear far better while keeping the farmhouse warmth.
For hardware, kitchen cabinet hardware in aged brass or matte black holds its finish better in Melbourne’s climate than polished chrome, which shows water spots fast next to a farmhouse sink that’s used constantly. If you’re weighing up a soapstone alternative for benchtops, soapstone benchtops develop a natural patina over time that actually suits the farmhouse look rather than fighting it, unlike polished granite.
Lighting: The Detail Most Renovations Get Wrong
A single centre pendant over the island looks right in photos but leaves the benchtops in shadow during actual cooking. Layer your kitchen lighting with under-cabinet strips for prep areas, a warm-toned pendant cluster over the island for ambience, and a stronger downlight near the sink and stove. Farmhouse kitchens lean on warm colour temperatures (2700K-3000K), not the cool white that reads more industrial than rustic.
Expert note: if your kitchen opens into a living or dining area, which is increasingly common in open plan kitchen designs across newer Melbourne builds, keep the lighting temperature consistent across the whole space. A farmhouse kitchen next to a cooler-toned living room reads as two different renovations rather than one cohesive home.
Heritage Homes and Council Requirements
If your property has any heritage listing, contact your local council’s planning department before ordering cabinetry. Internal kitchen renovations rarely need a permit on their own, but if the renovation is part of a broader heritage home renovation that touches windows, chimneys, or external walls, you’ll likely need planning approval first. Builders who’ve worked across Melbourne’s older suburbs will usually flag this during the quoting stage, but it’s worth confirming yourself rather than assuming your builder has checked.
Frequently Asked Questions
Do I need a permit for a Farmhouse Style Kitchens Melbourne renovation?
Most internal kitchen renovations don’t need a planning permit, but a building permit is usually required for any plumbing, electrical, or structural work. Heritage overlay properties may need planning approval if the work affects the street-facing exterior.
What’s the most durable benchtop for a Farmhouse Style Kitchens Melbourne climate?
Engineered stone with a matte or honed finish handles Melbourne’s humidity and temperature swings better than solid timber, while still giving you the warm, farmhouse look through colour and veining choice.
Can I fit a farmhouse kitchen into a narrow Victorian terrace?
Yes, but skip the full island and use a peninsula or a single run of cabinetry instead. Focus your farmhouse detailing on the sink, hardware, and lighting rather than trying to force a large island into a space that can’t support one.
How much does a farmhouse kitchen renovation cost in Melbourne?
Budget refreshes start around $18,000, mid-range renovations typically run $30,000 to $55,000, and full custom builds with structural changes can exceed $100,000, depending on plumbing and layout changes.
Is white still the right colour for a Farmhouse Style Kitchens Melbourne?
Pure white shows wear quickly in a busy household. Warm off-whites, soft sage, or muted greys paired with timber accents give the same farmhouse feel with less visible daily wear.
What sink style is right for a Farmhouse Style Kitchens Melbourne?
An apron-front or butler sink is the defining feature, but it requires custom cabinetry built around its dimensions rather than retrofitting into an existing cabinet run.
Do Farmhouse Style Kitchens Melbourne suit new-build homes as well as period homes?
Yes. New builds actually have an easier time fitting the larger island and open layout that farmhouse style favours, since there’s no existing structure or heritage overlay to work around.
What lighting colour temperature suits a Farmhouse Style Kitchens Melbourne?
Stick to warm white, around 2700K to 3000K. Cooler light temperatures tend to read as clinical or industrial rather than warm and lived-in.

