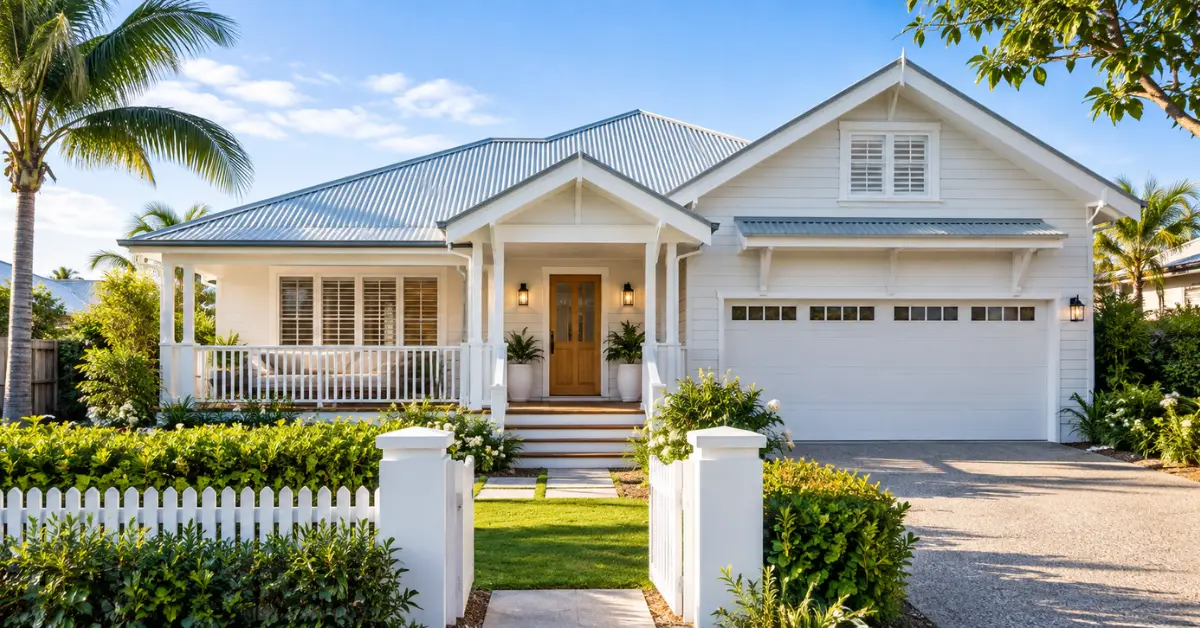
A Hamptons Home Brisbane earns a second look when it stops copying Long Island and starts responding to Queensland: pale weatherboard profiles paired with deep eaves, cross ventilation instead of sealed rooms, and outdoor areas built to be used, not just photographed. Buyers notice the difference within seconds of walking through the front door, usually before they can explain why.
I have walked through enough of these builds, both new construction and Queenslander conversions, to know the pattern. The homes that get remembered are rarely the ones with the most decorative trim. They are the ones where every choice, from roof colour to skirting height, was made with our climate and our blocks in mind rather than a display village brochure from somewhere colder.
Why the American Original Doesn’t Transfer Directly
The Hamptons look was built for cool Atlantic summers and short, cold winters. Long Island homes lean on dark cedar shingles, narrow eaves, and enclosed porches because that climate rewards heat retention. Brisbane rewards the opposite. High humidity, intense UV, and sudden summer storms punish anything designed to trap warmth or hold moisture.
That is why the strongest local interpretations borrow more from the Queenslander than people expect. Raised floor levels, wide verandahs, and generous eave overhangs already solved Queensland’s climate problem a century before Hamptons style arrived here. Merging the two means keeping the coastal palette and proportions while quietly swapping in the ventilation logic of a traditional Queenslander.
What Catches a Buyer’s Eye From the Street
Kerb appeal decides whether someone books an inspection. Three things do most of the work:
- Consistent shadow lines. Quality weatherboard profiles, whether fibre-cement or timber, need to run cleanly across the whole façade without gaps or mismatched joins.
- A clear entry sequence. The path, gate, porch and front door should read as one continuous statement, not separate decisions made at different stages of the build.
- Restrained colour. Crisp white or warm off-white walls paired with one contrasting element, usually the roof or the front door, look far more considered than five competing tones.
Fencing plays a bigger role in this than most homeowners assume. A well-proportioned front fence or a classic white picket fence frames the garden and signals intent before anyone reaches the door. On acreage or corner blocks, a simple timber fence design can do the same job with less maintenance. Even the front gate and driveway matter here, because buyers form an opinion before they park the car.
Block shape changes the approach too. A wide frontage suits a symmetrical single storey facade, while narrower inner-city blocks often work better with a taller, more vertical double storey weatherboard exterior that uses height rather than width to create presence. Some buyers in leafy pockets are also drawn to the more formal lines of a Georgian-style facade, which sits comfortably alongside Hamptons detailing when the proportions line up.
Roof and Cladding: Where the Real Cost Sits
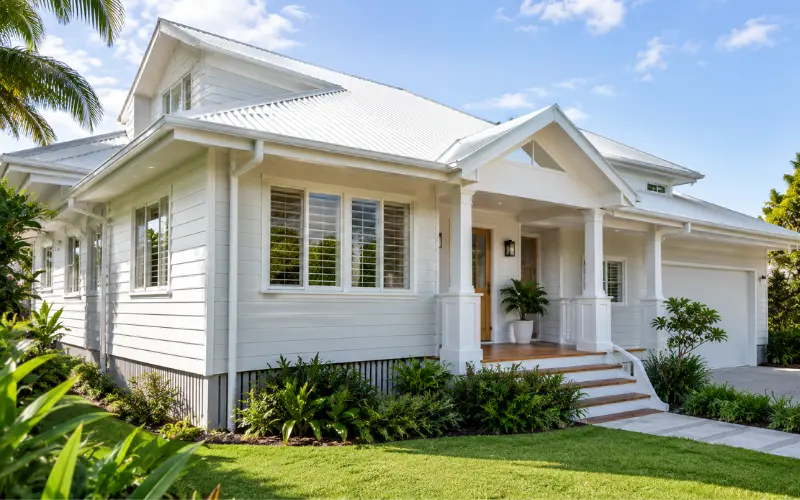
This is the part most articles skim over, and it is the part that actually determines whether the house holds up.
Raw timber weatherboard looks beautiful on day one. In Brisbane’s humidity it needs repainting far more often than buyers expect, and it gives termites an easy target if it is not treated properly. Fibre-cement profiles have become the default for good reason. They hold the same crisp shadow line without the ongoing maintenance bill, and most builders can install them faster than solid timber.
Roof colour is the detail that separates a house that photographs well from one that is genuinely comfortable to live in. A dark charcoal roof looks sharp against white walls, but it absorbs heat all afternoon and pushes that warmth straight into the ceiling cavity. Lighter Colorbond tones reflect more of that heat, which matters on a 35 degree day in January far more than it matters in a listing photo.
Eaves need to be wider here than the American original calls for. Somewhere around 600mm to 900mm gives real shade protection to windows and stops afternoon sun from flooding western rooms.
| Decision | What Works in Brisbane | What Tends to Fail |
|---|---|---|
| Cladding | Fibre-cement weatherboard, properly sealed | Untreated timber that greys and warps |
| Roof colour | Light or white Colorbond | Dark charcoal that heats the ceiling space |
| Eaves | 600mm+ overhang | Narrow eaves copied from cold-climate designs |
| Windows | Shaded, cross-ventilated openings | Large unshaded glass on the western wall |
Getting the Outdoor Connection Right
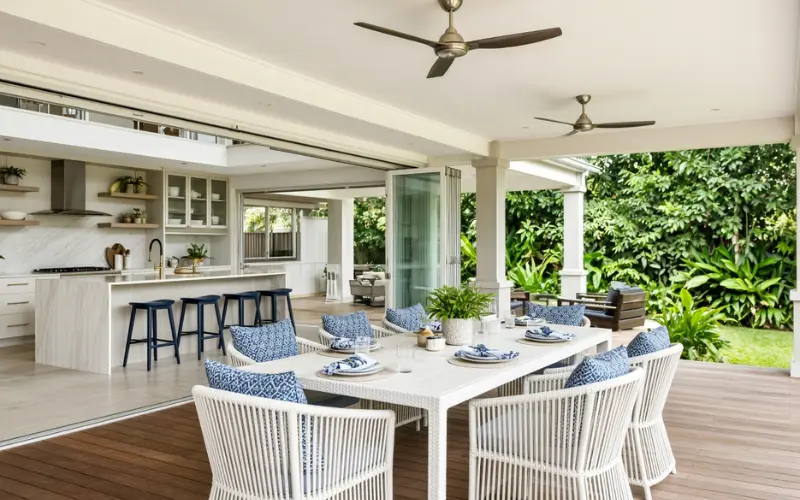
In this climate, the verandah or alfresco area is not a bonus room. It is where most of the living actually happens for at least half the year. A shallow decorative porch does not achieve this. You need real depth, generally three metres or more, before the space is usable through summer.
Ceiling fans under cover are close to essential, since Brisbane’s humid stretches can leave the air completely still even when the temperature itself is manageable. If you are planning that transition from kitchen to outdoor table, look at how the traffic flows before locking in the layout. Good resources here include these modern alfresco ideas and a few covered outdoor living space ideas if you want the area protected from both sun and rain. Some owners prefer a more sheltered approach, in which case enclosed alfresco ideas are worth a look, though I would avoid closing the space in fully unless privacy or wind exposure genuinely demands it.
For an existing patio that already has good bones but looks dated, an outdoor renovation is often cheaper than starting again. Furnish it with pieces that suit the style rather than generic outdoor sets. A proper Hamptons dining setting and weather-resistant outdoor cushions finish the look without needing to bring anything indoors at night.
Kitchen and Living Details Buyers Check Up Close
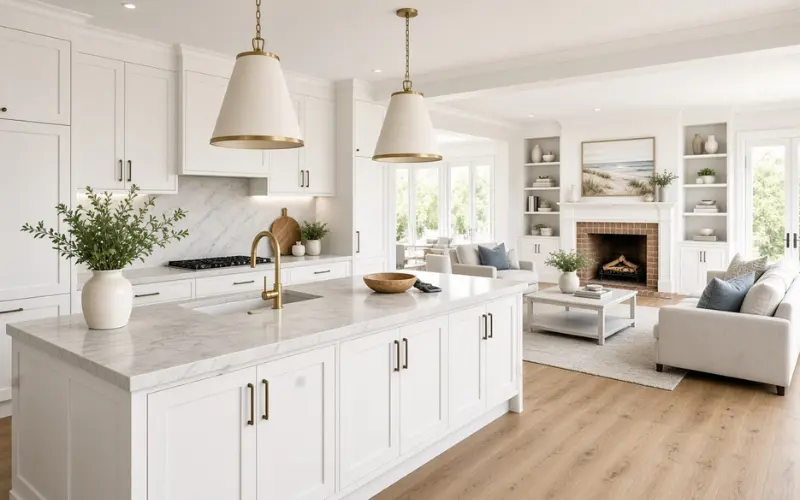
Buyers spend more time in the kitchen than anywhere else during an inspection, and they notice execution quality faster than most sellers expect. Shaker cabinetry only reads as premium when the doors are routered cleanly and the paint finish is even. Cheap vinyl-wrap imitations are easy to spot up close.
Layout matters more than the finish itself. An open-plan kitchen design keeps the cooking, dining and living zones working as one space, which suits the way most families actually use a home now. A kitchen peninsula can achieve a similar connection on a tighter footprint where a full island will not fit.
Stone benchtops with soft grey veining are the standard buyers now expect, and a white kitchen with a grey stone benchtop remains one of the safest combinations for resale. If you want something with more texture, a terrazzo benchtop is showing up in more renovations lately and photographs beautifully under pendant lighting. Whichever surface you choose, buyers will ask how it is maintained, so it is worth knowing how to care for marble benchtops or general stone benchtops before they ask.
Hardware and lighting finish the room. Brushed brass or matte black kitchen cabinet hardware reads as intentional rather than an afterthought, and a pair of oversized pendant kitchen lights above the island gives the space a focal point. Storage is the quiet detail that buyers register without always naming it. A well-planned corner pantry, tidy pantry shelving, or a properly fitted pantry cabinet with a decent drawer organiser says more about the quality of the build than another decorative shelf ever will.
Living spaces benefit from a few Hamptons-specific pieces rather than a full showroom set. A Hamptons-style entertainment unit, a matching coffee table, and a proper Hamptons dining table tie the room together without looking themed. A Hamptons fireplace or a more classic brick fireplace gives the main living zone a visual anchor, which matters more in open-plan homes than people expect.
Bathrooms, Storage and the Rooms People Forget to Check
Bathrooms rarely get the attention kitchens do in these articles, yet buyers open every cupboard. Vanity height needs to be right for the household using it, so it is worth checking the standard height for a bathroom vanity before committing to a design, alongside broader bathroom vanity ideas for the finish itself. A frameless shower screen keeps the room feeling larger than it is, and if you have the space, a wet room layout removes the shower enclosure altogether for a cleaner look. Even a toilet renovation done well contributes to the overall impression, and a full bathroom and laundry renovation tends to lift a home’s perceived value more than most owners expect. Browsing a bathroom renovation gallery before you start is a cheap way to avoid an expensive mistake.
Storage is the detail nobody photographs and everybody checks. A proper walk-in robe, sized against sensible walk-in wardrobe dimensions, or a well-executed built-in wardrobe in a smaller room does more for resale than a feature wall. A dedicated linen cupboard, the often-wasted space under a staircase turned into under-stair storage, and general wall storage in laundries or mudrooms all add up. If the garage doubles as a workshop or storage zone, a properly planned garage design keeps the rest of the house clutter-free.
Staircases, Balustrades and the Small Architectural Anchors
Staircases get more attention from buyers than most sellers realise, especially in double storey builds. A traditional staircase with a timber handrail suits the style well, while a curved staircase can become the centrepiece of an entry if the budget allows. On tighter blocks, a more restrained modern staircase design or a durable concrete staircase can hit the same proportions without the added cost. If you are still deciding on the right approach, it helps to compare a few staircase design options before committing.
A cross-braced or vertical Hamptons-style balustrade on the front verandah or upstairs balcony is one of the fastest ways to signal the style is genuine rather than approximated. Inside, a run of decorative skirting boards and a well-placed arch window do quiet work that buyers register without necessarily naming.
Renovating a Queenslander Instead of Starting Fresh
Brisbane has an advantage most cities do not: a huge stock of existing Queenslanders that already share the bones this style needs. High ceilings, elevated floors and generous verandahs are already there. The renovation work usually involves adding fibre-cement cladding over tired weatherboard, updating the roofline, and bringing Hamptons joinery inside without stripping out what made the original house work.
This is where heritage home renovations and a well-planned Queenslander extension genuinely outperform a knock-down rebuild on character and cost. If you want a sense of what is realistic before starting, looking through a house extension before and after gallery gives a far better idea than a display home ever will. For buyers weighing up a coastal alternative, some of the same principles show up in Hamptons homes on the Gold Coast, where the climate pressures are almost identical.
Common Mistakes That Give the Copy Away
A few patterns show up again and again in builds that miss the mark:
- Dark roofing chosen for looks without accounting for heat load
- Narrow eaves copied straight from a cold-climate reference photo
- Mismatched timber tones across flooring, cabinetry and staircases
- Storage treated as an afterthought once the decorative budget runs out
- Outdoor areas too shallow to actually sit in during a Queensland summer
None of these are expensive to avoid. They are decisions, not upgrades, which is exactly why buyers notice when a builder gets them right.
FAQ on Hamptons Home Brisbane
What makes a Hamptons home suited to Brisbane’s climate?
Wide eaves, cross ventilation, light-coloured roofing and deep covered verandahs adapt the style to heat and humidity that the original Long Island design was never built for.
Is timber or fibre-cement cladding better for a Brisbane build?
Fibre-cement generally holds up better here. It resists termites, rot and moisture damage while keeping the same shadow-line profile timber is known for, with far less ongoing maintenance.
Can a Queenslander be converted into a Hamptons Home Brisbane?
Yes, and it is often the more practical option. The raised floor, high ceilings and verandah structure of a Queenslander already suit the style, so the renovation focuses on cladding, roofline and interior joinery rather than starting from scratch.
What roof colour works best for a Hamptons Home Brisbane in Queensland?
Light or white Colorbond reflects more heat than dark charcoal, keeping the ceiling cavity cooler through summer without giving up the classic look.
How deep should a Hamptons verandah be in Brisbane?
Around three metres is a practical minimum. Anything shallower tends to become decorative rather than usable once the sun gets low in the afternoon.
What flooring suits a Hamptons Home Brisbane interior?
Light engineered timber in oak or blackbutt tones works well against white cabinetry and holds up better in humidity than solid hardwood.
Do Hamptons homes hold their resale value in Brisbane?
Generally yes, particularly when the style is well executed. The look remains consistently popular, photographs well for listings and tends to appeal to a broad range of buyers rather than a narrow taste.
What is the most overlooked detail buyers notice during an inspection?
Storage. Buyers rarely mention it directly, but a home with a proper walk-in robe, linen cupboard and pantry storage consistently reads as better built than one relying on decorative finishes alone.